Serving Barton Hills, MI
Barton Hills MI Wine Cellars | Estate Homes in the Village
Barton Hills is a village of just 316 people occupying three quarters of a square mile, and it is unlike anywhere else we work. Ann Arbor Wine Cellars builds estate-scale cellars in its wooded, architecturally distinctive housing, much of which dates from the village's original development as a private residential enclave. Established in 1913 by Detroit Edison president Alex Dow on land acquired for the Barton Dam, sold to its residents in 1944 and incorporated as a village in 1973, it has a housing stock with almost no ordinary examples in it.
Barton Hills MI Wine Cellars
Barton Hills houses were mostly designed rather than developed, and cellar work here has to sit within an existing architectural intent rather than impose its own.
- Architecturally distinctive housing means the cellar must match an existing design language
- Poured concrete estate basements support large-format racking directly
- Wooded lots allow condensers to be sited invisibly and inaudibly
- Village roads are privately maintained, so deliveries need coordinating
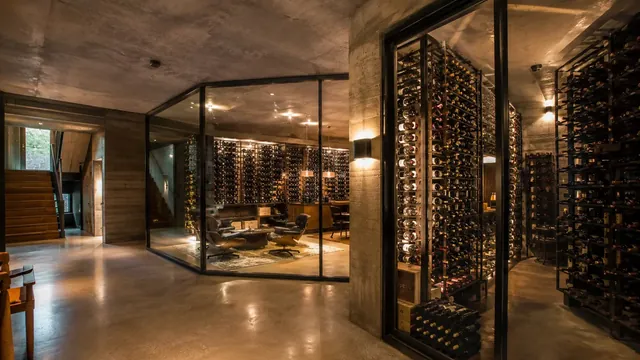
A number of the houses here are notable mid-century designs, and dropping a traditional arched redwood cellar into one would be jarring. We spend more time on design language in Barton Hills than almost anywhere, and contemporary cellars in steel, glass and concrete are more common here than the traditional millwork we build elsewhere in the county.

Barton Hills conditions
- Housing
- Custom estates, mid-century designs
- Basements
- Poured concrete
- Common style
- Contemporary rather than traditional
- Elevation
- Approx 942 ft
What sets Barton Hills apart for cellar work
The village was designed from the outset as a forested residential enclave just outside Ann Arbor, and it has stayed that way. It sits within Ann Arbor Charter Township but is administered independently, and it bought its own streets from the maintenance corporation in 2010.
- The architectural quality of the housing means a cellar has to be designed to the house rather than to a catalogue, and contemporary treatments frequently suit better than traditional ones.
- Heavily wooded lots allow condensers to be sited where they are neither visible nor audible, which removes a constraint that shapes designs elsewhere.
- Poured concrete estate basements carry large-format racking without reinforcement, so capacity is limited by the room rather than the structure.
- Village roads are privately maintained, so large deliveries and any heavy plant need coordinating in advance rather than simply turning up.
Barton Hills projects sit at the top of our range, driven by scale and by the level of design attention the housing warrants rather than by any structural difficulty.
Contemporary cellars in fabricated steel, cable and glass cost more per bottle than timber millwork, because the components are made to measure and the tolerances a trimless design demands add installation time.
How our work applies in Barton Hills
The village's architecture leads the work here, so these services are delivered with more design attention than usual.
| Service | What it involves in Barton Hills |
|---|---|
| Modern & Contemporary Wine Cellars | Minimal steel, cable and glass cellars suited to Barton Hills architecture. |
| Custom Wine Cellars | Large-format custom builds designed to the specific house rather than a catalogue. |
| Wine Cellar Cable Wine Wall Systems | Tensioned cable walls that suit the mid-century houses here particularly well. |
| Wine Cellar Lighting Design | Layered lighting design where the cellar is an architectural element. |
| Wine Cellar Backup Cooling Systems | Redundancy and monitoring proportionate to estate-scale collections. |
| Wine Cellar Security System Installation | Access control and environmental logging for insured collections. |
How a Barton Hills cellar project runs
Read the architecture
In Barton Hills we spend real time on design language first, because a cellar that fights the house is a failure regardless of how well it works.
Coordinate access
Deliveries and any plant are arranged in advance given the private roads and the wooded, narrow approaches.
Site the equipment
Wooded lots let the condenser go somewhere neither seen nor heard, which we identify during the survey.
Fabricate and install
Contemporary components are fabricated to surveyed dimensions and installed to the agreed reveals, then commissioned and logged.
Wine cellar questions from Barton Hills
Will a traditional cellar suit my Barton Hills house?
Sometimes, but often not. A good deal of the housing here is mid-century or architecturally specific, and traditional arched millwork can read as an imposition rather than an addition.
We will show you both directions during design, and we are honest when we think one clearly suits the house better.
Can the cooling equipment be completely hidden?
Yes. Wooded lots here mean a condenser can go somewhere neither visible from the house nor audible inside it, which is a genuine advantage.
Inside, a ducted split leaves only supply and return grilles in the cellar itself.
Are there restrictions on work in the village?
The roads are privately maintained by the village, so deliveries, skips and any heavy plant need coordinating rather than simply arriving.
We handle that coordination as part of the project rather than leaving it to you.
Do I need to be present while you build my Barton Hills cellar?
No, beyond the survey and design approvals. Given the design attention these projects involve, we usually schedule a weekly walkthrough to batch decisions.
For contemporary builds we also ask you to approve a physical finish sample before fabrication.
Do you offer free quotes for wine cellars in Barton Hills?
Yes, including the site visit and a written quote. Design-led projects take slightly longer to quote because the fabrication has to be priced from a drawing.
Call 734-415-4984 to arrange a visit.
How large a collection can these houses hold?
Structurally, several thousand bottles without difficulty, since poured concrete basements carry that load directly.
The real limit is usually how much of the lower level you want to give over to it, which is a design question rather than an engineering one.
Do you work with architects on Barton Hills properties?
Frequently, and on houses of this quality it is usually the right approach. Where an architect is already engaged we work to their design language rather than imposing our own.
What we ask for is a chance to review drawings before pricing, since architectural cellar drawings often omit the mechanical plan and the floor loading check.
Practical notes for Barton Hills projects
Building in Barton Hills has particular logistics, mostly to do with access and finish approval.
- Village roads are privately maintained, so deliveries, skips and any heavy plant are arranged in advance rather than simply turning up.
- Wooded lots let the condenser sit where it is neither visible nor audible, which is one of the real advantages of building here.
- For contemporary schemes we ask you to approve a physical finish sample before fabrication, since photographs misrepresent metal finishes badly.
Cellars designed to the house, not to a catalogue
Barton Hills architecture deserves the design time, and we will spend it before drawing anything.