
Cellar types and styles
Wine Rooms in Ann Arbor, MI | Above-Grade Rooms Meant to Be Seen
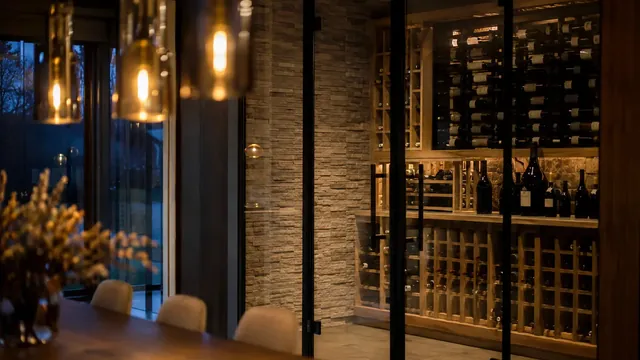
A wine room sits on your main floor rather than under it, and that single difference changes almost every engineering decision. Ann Arbor Wine Cellars builds above-grade rooms that carry the same 55 degree target as a basement cellar while sitting against heated living space on three sides and often an exterior wall on the fourth. The work is mostly invisible: thermal breaks at the floor plate, a continuous vapour plane that ties into the house envelope, and cooling chosen for how little noise it makes because the room is six feet from where you eat.
Wine Rooms Ann Arbor MI
The appeal of a wine room is that it becomes part of how the house is used rather than somewhere you visit. That means it has to look finished from the outside as well as work on the inside, and it has to be quiet.
- Thermal break at the floor plate so the slab or subfloor does not wick heat in
- Vapour plane tied into the existing house envelope rather than stopped at the framing
- Evaporator sited remotely so no compressor noise reaches the adjoining room
- Finish level matched to the surrounding millwork, not to basement standards
Above-grade rooms lose heat in different directions than basements do. A basement is surrounded by soil at a fairly stable temperature. A main-floor wine room is surrounded by conditioned air at 70 degrees, and often shares a wall with a kitchen, which is the warmest room in the house. We map which surfaces face what before sizing anything, because a shared kitchen wall can add meaningfully to the load.
The usual approach
A partition wall thrown up in a dining room corner with a display cooler dropped into it, buzzing every time the compressor cycles during dinner.
How we do it
A fully framed and sealed room with the condenser relocated to a garage or mechanical space, so the only thing you hear in the dining room is the room itself.
Room specification
- Position
- Main floor, above grade
- Bordering surfaces
- Conditioned space, 70°F typical
- Cooling type
- Ductless or ducted split preferred
- Noise target
- Compressor sited remotely
What actually matters in an above-grade wine room
The failure mode for a wine room is almost never temperature. It is noise, condensation on the outside face of the glass, and a floor that telegraphs the load into the room below.
- A wine room on a wood-framed main floor concentrates load in a way a basement slab does not. Racking against a single wall on a joisted floor frequently needs blocking or a beam below before it is safe to fill.
- Condensation forms on the warm side of cold glass, so an insulated glass unit facing a humid summer living room needs a low enough U-factor to keep the interior pane above the room dew point.
- Any compressor placed inside or immediately adjacent to living space will be audible. Splitting the system and relocating the condenser is the only reliable fix.
- Where the wine room shares a wall with a kitchen, that wall carries a real additional heat load and should be insulated as though it were an exterior surface.
Wine room pricing is driven mostly by finish level and by how far the condenser has to travel. A room built against an exterior wall with a short line set to a pad outside is considerably simpler than one in the middle of a floor plan needing a 70 foot run through joist bays.
The glass is the other major variable. A single insulated glass door costs a fraction of a full glass wall with a thermally broken frame, and the frame is usually the more expensive half of that assembly.
Before we build your wine room
Because a wine room sits in finished living space, the prep is mostly about protecting what is already there and deciding where the mechanical equipment can go.
- Pick where the condenser will live before anything else. A garage wall, a utility room or an exterior pad all work, but the line set run between it and the room sets a practical limit of about 100 feet.
- Move anything fragile out of the adjoining room. Framing an above-grade room means cutting into a finished floor and ceiling, and drywall dust travels further than people expect.
- Check what is directly beneath the proposed room. If it is a finished basement ceiling, we will likely need access from below to add blocking, which means opening and repairing that ceiling.
- Decide early whether the room needs to match existing trim profiles. Matching an older Ann Arbor casing profile means milling knives, and that has a lead time of its own.
Wondering what a room like this costs?
Our Washtenaw County cost guide breaks down what actually drives the number on above-grade builds, including glazing and line set runs.
How your wine rooms project works
Locate the equipment
Before we design the wine room itself we find a home for the condenser and confirm the line set route, because that route constrains the room position.
Frame and thermally break
The room is framed, the floor plate is thermally broken, and the vapour plane is tied into the surrounding house envelope.
Glazing and cooling
Insulated glazing is set and the split system is charged and balanced, with the evaporator positioned to avoid blowing directly onto bottles.
Finish to match
Millwork, trim and lighting are finished to the standard of the surrounding rooms, then the wine room is run at temperature before loading.
Wine Rooms questions we get asked
Will a wine room make noise in my dining room?
Not if the condenser is relocated. The noise in any refrigeration system comes overwhelmingly from the compressor and condenser fan, and both of those sit in the outdoor or remote half of a split system.
The evaporator inside the room produces a low airflow sound similar to a bathroom fan on its lowest setting, and it is inaudible through a closed insulated door.
Can a wine room go on an upper floor?
Structurally it usually can, but it needs a framing review first. Full racking concentrates several thousand pounds over a small footprint, and upper floor joists are rarely designed for that without reinforcement.
Condensate drainage is the second consideration, since an upper floor evaporator needs a gravity drain or a condensate pump routed somewhere sensible.
Do I need to be present while you build my wine room?
No, though above-grade work is more disruptive to daily life than basement work, so most clients prefer to be around at the start and end of each week.
We set up dust containment at the room opening and protect floors along the whole route from the entry door.
Do you offer free quotes for wine rooms?
Yes, and for above-grade rooms the site visit matters more than usual because the condenser location and line set route have to be confirmed before we can price anything accurately.
Call 734-415-4984 to book a visit.
Can an existing closet or pantry become a wine room?
Often yes. A pantry with a solid floor and an adjacent wall we can run a line set through is a strong candidate, and the small envelope keeps the cooling load low.
The usual limiting factor is depth. Below about 28 inches of interior depth you lose the ability to store bottles horizontally on both sides of a walkway, so the room becomes a single-sided display.
How cold does the room feel to stand in?
At 55 degrees it feels noticeably cool but not uncomfortable, roughly like a spring morning. Most people are comfortable browsing for several minutes without a jacket.
If you plan to spend real time in the room, we sometimes design a slightly warmer display zone separated from the main storage volume, though that adds a second control zone.
What goes wrong, and what we do instead
Above-grade rooms fail differently from basements, and noise causes more complaints than temperature.
| The mistake | What it causes | What we do instead |
|---|---|---|
| Compressor left inside the living envelope | An audible cycle every time it runs, six feet from where you eat | Split the system and relocate the condenser to a garage, utility space or exterior pad |
| Shared kitchen wall treated as an interior partition | A wall carrying real heat load that the cooling was never sized for | Insulate any wall shared with a kitchen as though it were an exterior surface |
| Floor plate laid straight onto the subfloor | A thermal bridge wicking heat in along the entire perimeter | Thermally break the floor plate before framing goes up |
A wine room that belongs in the room it sits in
We will find the condenser location, confirm the route, and design a room that matches the rest of your floor.