Serving Webster Township, MI
Webster Township MI Wine Cellars | Farmsteads and Rural Estates
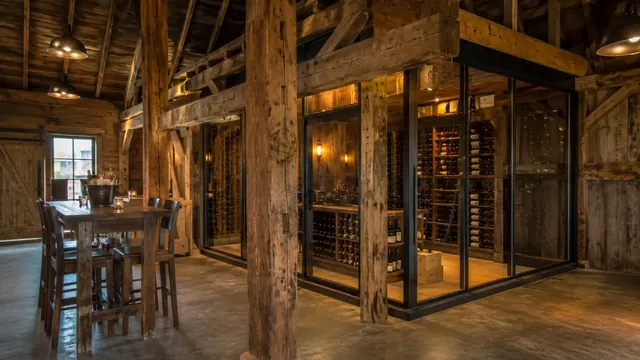
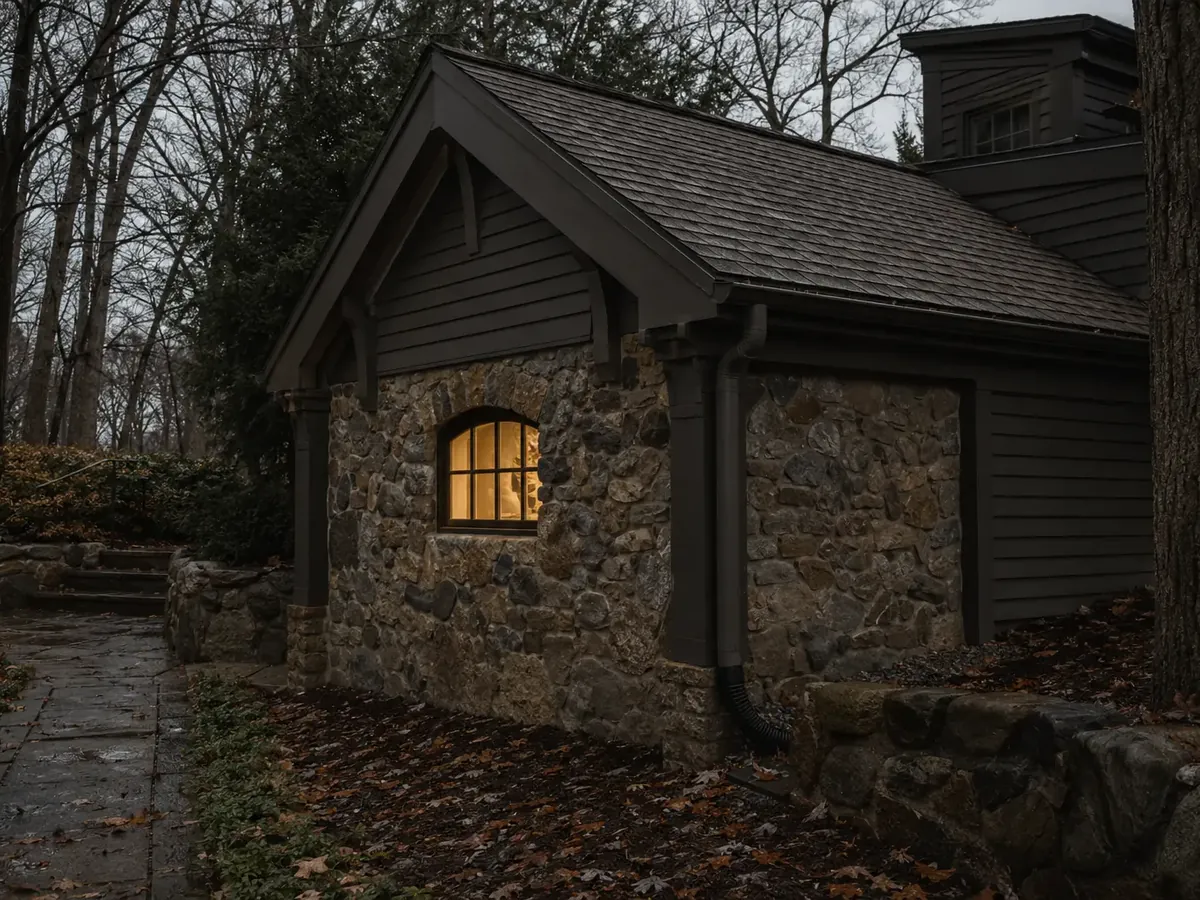
Webster Township is farmstead country, and the most interesting cellars we build here are not in basements at all. Ann Arbor Wine Cellars converts timber-framed barns and outbuildings into tasting rooms and cellars across the township, where the structures are frequently 19th century and the floor loading is already more than adequate. The township was organised in 1833 and named after Daniel Webster, with the area first settled by Thomas Alexander in May 1826, and a good deal of that early agricultural fabric is still standing.
Webster Township MI Wine Cellars
A barn conversion is a different project from a basement cellar. You are building a fully conditioned room inside an unconditioned structure, and everything follows from that.
- Outbuilding conversions need a full insulated envelope built inside the existing structure
- Electrical supply to detached buildings frequently needs upgrading first
- Winter performance matters as much as summer in an unheated outbuilding
- Generator backup is worth considering given rural outage duration
In an unheated barn, the winter case governs. A conditioned room inside a structure that reaches minus 10 degrees in a Michigan cold snap needs a heat source as well as cooling, because dropping below 45 degrees precipitates tartrate crystals out of suspension. That is the opposite of the problem a basement cellar has and it changes the mechanical design entirely.
Webster Township conditions
- Typical project
- Barn or outbuilding conversion
- Structure
- 19th century timber frame, common
- Conditioning
- Cooling plus winter heat
- Elevation
- Approx 922 ft
What sets Webster Township apart for cellar work
The township covers nearly 36 square miles of largely agricultural land, with the unincorporated community of Webster at its centre. The building stock includes a great deal of 19th century agricultural structure, which is both the opportunity and the constraint here.
- A conditioned room inside an unheated outbuilding faces a winter problem rather than a summer one, needing a heat source to stay above the 45 degree tartrate threshold.
- Detached buildings usually need an upgraded electrical supply before a cellar circuit can be run, and that is often the largest single line in a conversion quote.
- Historic timber frames carry substantial load already and rarely need structural work for racking, but the frame should be surveyed rather than assumed sound.
- Rural outage duration in the western townships justifies generator backup with automatic transfer more often than it would in the city.
Barn conversions in Webster Township price quite differently from basement work. The envelope is larger, the electrical supply frequently needs upgrading, and the mechanical design covers both heating and cooling rather than cooling alone.
What you get in return is a room with genuine character that no basement can match, and equipment noise entirely removed from the house.
How our work applies in Webster Township
Farmstead outbuildings change the shape of most of these services, since the work happens outside the house entirely.
| Service | What it involves in Webster Township |
|---|---|
| Wine Tasting Rooms | Tasting room conversions inside Webster Township's timber-framed barns. |
| Wine Cellar Additions | Purpose-built additions where an existing structure will not serve. |
| Wine Cellar Backup Cooling Systems | Generator transfer and redundancy for rural outage conditions. |
| Wine Cellar Insulation & Vapor Barrier Installation | Full insulated envelopes built inside unheated outbuildings. |
| Stone & Brick Wine Cellar Construction | Masonry work on historic farmstead foundations and outbuildings. |
| Wine Cellar Design & Build | Design and build for conversions where the mechanical design covers both seasons. |
How a Webster Township cellar project runs
Survey the structure
On outbuilding projects we survey the existing frame and foundation before designing anything, because both have to carry the new room.
Check the supply
Electrical capacity to the detached building is confirmed early, since upgrading it is frequently the largest single cost.
Build inside
A fully insulated and vapour-controlled envelope is constructed within the existing structure, independent of it where necessary.
Condition both ways
Cooling and a winter heat source are both installed, and the Webster Township room is logged across a seasonal change.
Wine cellar questions from Webster Township
Can my barn become a wine cellar?
Frequently yes, and the results are among the nicest rooms we build. Historic timber frames usually carry the load without difficulty and the character is genuinely difficult to replicate.
The work involves building a complete insulated envelope inside the existing structure, plus running an adequate electrical supply out to it.
Why does a barn conversion need heating?
Because an unheated outbuilding in Michigan reaches well below freezing, and a wine room inside it will follow unless it has a heat source.
Below about 45 degrees, tartrate crystals precipitate out of the wine and structural development slows. That is a real risk in an unconditioned building here.
Will my outbuilding need an electrical upgrade?
For a detached building, usually yes. Existing supplies to barns are frequently sized for a light and a socket rather than for refrigeration and heating.
We identify this at the consultation and price it as a distinct line rather than folding it into the total.
Do I need to be present while you convert my outbuilding?
No, beyond the survey and design approval. Outbuilding work has the advantage of not disrupting the house at all.
We do need reliable access to the building and to your main panel during the supply work.
Do you offer free quotes for wine cellars in Webster Township?
Yes, including the site visit. For outbuilding conversions the visit takes longer because we survey the structure as well as the space.
Call 734-415-4984 to arrange it.
Is a generator worth it out here?
More often than in the city. Rural western Washtenaw sees longer outages, and a barn conversion has less thermal mass than a basement so it drifts faster.
If you already have or plan a standby generator, adding the cellar circuit to it is inexpensive.
Can a barn conversion be used year round?
Yes, provided it is conditioned for both seasons. That means cooling for a Michigan August and a heat source to keep the room above 45 degrees through a January cold snap.
A conversion designed for summer alone will drop into the forties in winter and precipitate tartrates through the collection, which is why we design both directions from the start.
Practical notes for Webster Township projects
Conversions on Webster Township farmsteads raise a consistent set of practical points.
- Outbuilding conversions need an electrical supply upgrade far more often than not, and it is usually the largest single line in the quote.
- Historic timber frames here are generally sound but should be surveyed rather than assumed, particularly at the sill and the post bases.
- A converted barn needs a winter heat source as well as cooling, because an unheated Michigan structure will take the room below the tartrate threshold.
The best rooms here are not in basements
Let us survey the outbuilding, because a Webster Township barn usually makes a better cellar than the house does.