Serving Bridgewater, MI
Bridgewater MI Wine Cellars | Farmstead and Agricultural Conversions
Bridgewater Township is among the least densely populated parts of Washtenaw County, with 1,615 residents spread across more than 36 square miles of largely agricultural land. Ann Arbor Wine Cellars works here mostly on farmstead properties, converting agricultural outbuildings into tasting rooms and cellars. The township was organised in 1832, originally as Hixon Township after one of its first settlers, and renamed the following year after Bridgewater in New York, and much of its agricultural building stock has been standing a very long time.
Bridgewater MI Wine Cellars
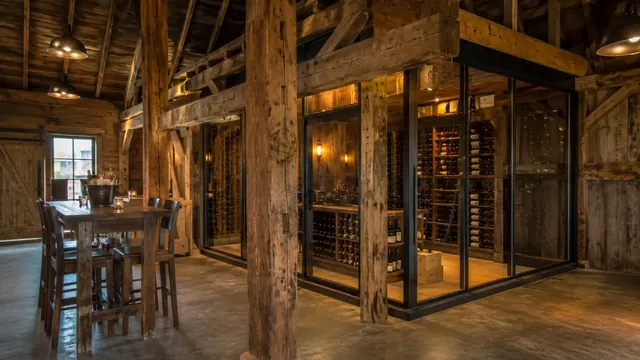
Agricultural conversion is the defining project type here, and it is genuinely different work from anything we do in a basement.
- Agricultural buildings need a complete conditioned envelope built inside them
- Electrical supply to farm outbuildings almost always needs upgrading
- Winter heat is required as well as cooling in unheated structures
- Long outage duration makes generator backup genuinely worth considering
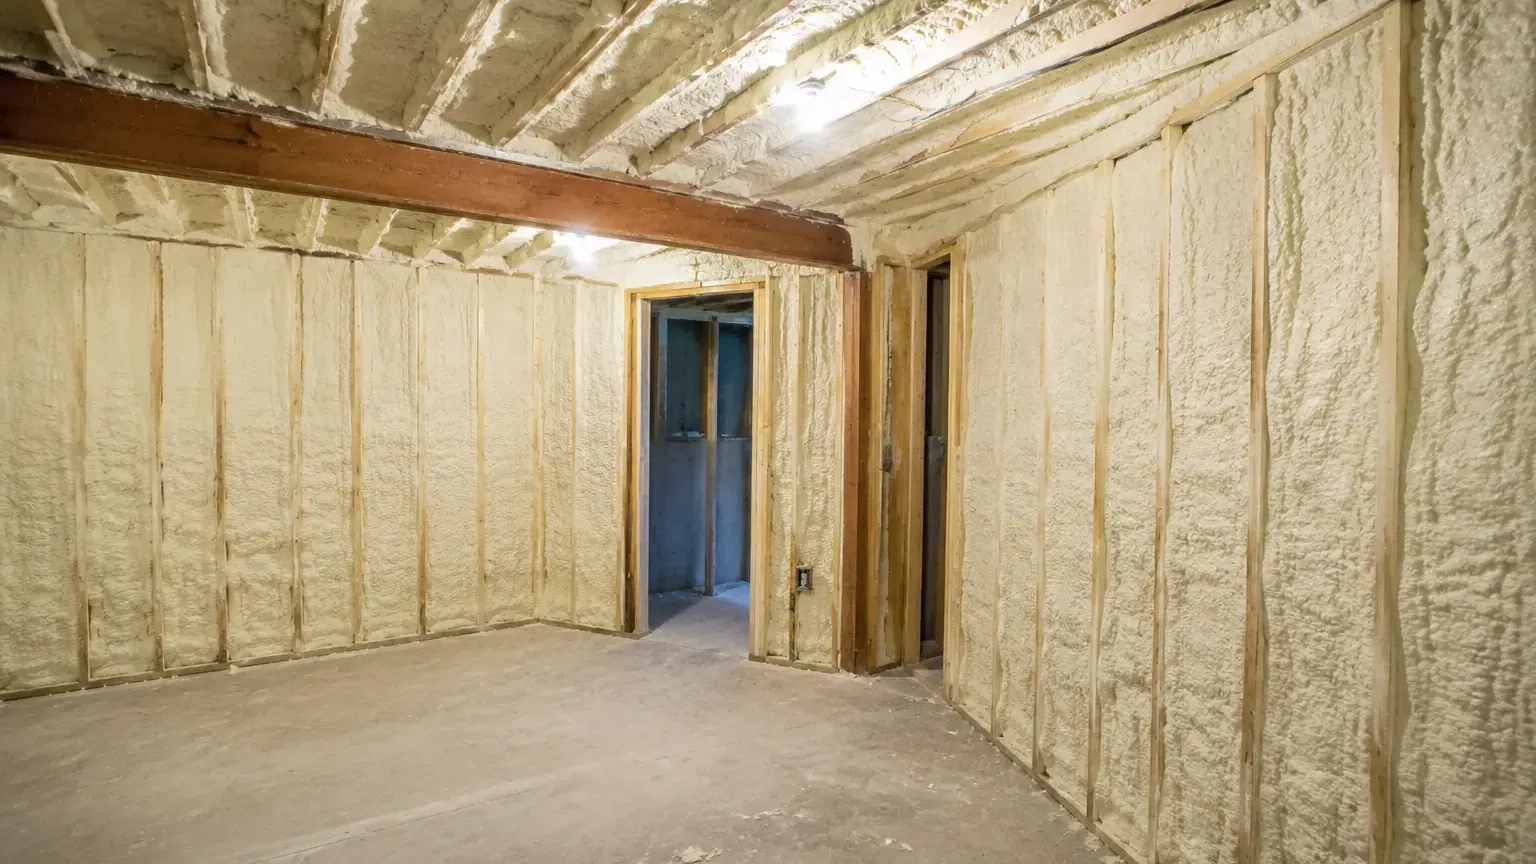
Farm outbuildings present a particular set of problems: they are unheated, often uninsulated, frequently have earth or rough concrete floors, and their electrical supply was designed for a light and a socket. All four have to be addressed before there is anything resembling a cellar, which is why we survey the building rather than the room on these projects.
Bridgewater conditions
- Typical project
- Agricultural building conversion
- Structure
- Timber frame, often 19th century
- Supply
- Usually needs upgrading
- Elevation
- Approx 843 ft
What sets Bridgewater apart for cellar work
The township originally covered the southwest corner of the county until Manchester Township was set aside from its western half in 1837, and its township hall dates to 1882. It remains overwhelmingly agricultural, and that is reflected in the buildings we work on.
- Agricultural buildings need a complete new insulated and vapour-controlled envelope built inside them, independent of the existing structure where necessary.
- Electrical supplies to farm outbuildings are typically sized for lighting rather than for refrigeration and heating, so an upgrade is usually part of the scope.
- An unheated structure in a Michigan winter will take an internal room below the 45 degree tartrate threshold without a heat source, so conditioning has to work both ways.
- Outage duration in the far western townships is materially longer than in the city, which makes generator backup with automatic transfer a proportionate addition here.
Bridgewater conversions price differently from anything else we do. The building work is larger, the electrical supply upgrade is usually significant, and the mechanical design covers two seasons rather than one.
Against that, the properties here have space, structure and character that no basement offers, and the resulting rooms are among the most distinctive we build.
How our work applies in Bridgewater
Agricultural conversion dominates here, so most of these services are delivered inside an existing farm building rather than a basement.
| Service | What it involves in Bridgewater |
|---|---|
| Wine Tasting Rooms | Tasting rooms converted inside Bridgewater's agricultural outbuildings. |
| Wine Cellar Insulation & Vapor Barrier Installation | Complete insulated envelopes built inside unheated farm structures. |
| Wine Cellar Backup Cooling Systems | Generator transfer switching for the long outages common out here. |
| Wine Cellar Additions | Purpose-built additions where no existing structure will serve. |
| Wine Cellar Flooring Installation | Moisture-tested flooring over the rough slabs common in farm buildings. |
| Wine Cellar Design & Build | Design and build for conversions needing both heating and cooling design. |
How a Bridgewater cellar project runs
Survey the building
On Bridgewater projects we survey the whole outbuilding rather than a room, because the structure, floor and supply all need assessing.
Upgrade the supply
Electrical capacity to the building is established and upgraded, since existing farm supplies rarely support refrigeration and heating.
Build the envelope
A complete insulated and vapour-controlled room is constructed inside the existing structure.
Condition for two seasons
Cooling and a winter heat source are installed and the Bridgewater room is logged across a seasonal change before loading.
Wine cellar questions from Bridgewater
Can I convert a farm building into a wine cellar?
Yes, and it is the most common project we do in Bridgewater. Timber-framed agricultural buildings usually have more than adequate structure and a great deal of character.
The work is a full conversion: new insulated envelope, upgraded supply, and mechanical conditioning that handles both a Michigan summer and a Michigan winter.
What does the electrical upgrade involve?
Usually a new feed from the main panel to the outbuilding, sized for the cooling, the heating and the lighting rather than for a couple of sockets.
On longer runs that can mean a subpanel in the building itself. We identify it during the survey and price it as a separate line.
Why does it need heating as well as cooling?
Because an unheated Michigan outbuilding goes well below freezing, and below about 45 degrees tartrate crystals precipitate out of the wine.
A basement cellar never faces that problem because it is surrounded by soil and heated house. A converted barn does.
Do I need to be present while you convert my building?
No, beyond the survey and the design approval. Outbuilding work is the least disruptive of anything we do, since it does not touch the house at all.
We need reliable site access and access to the main panel during the supply work.
Do you offer free quotes for wine cellars in Bridgewater?
Yes, including the site visit. Conversion surveys take longer than basement visits because we assess the structure, the floor and the electrical supply.
Call 734-415-4984 to arrange it.
Is a generator worth it in Bridgewater?
More so than almost anywhere else we work. Outages out here run longer, and a converted outbuilding has less thermal mass than a basement so it drifts faster.
If you already have a standby generator for the property, adding the cellar circuit is straightforward.
What floors do agricultural buildings usually need?
Most farm outbuildings here have either a rough concrete slab or bare earth, and both need work. A rough slab gets levelled and moisture tested before any finish goes down.
Bare earth needs a new slab entirely, which is a significant part of the conversion cost and something we identify during the survey rather than later.
Practical notes for Bridgewater projects
Bridgewater conversions raise practical questions that basement work never does.
- Farm outbuildings frequently have a bare earth or rough concrete floor, and a new slab may be a significant part of the conversion cost.
- Existing supplies to agricultural buildings are usually sized for a light and a socket, so plan for an upgraded feed from the main panel.
- Outage duration out here is long enough that generator backup with automatic transfer is proportionate rather than extravagant.
Farm buildings make remarkable cellars
We will survey the whole structure, because on a Bridgewater conversion the building is the project.