
Core services
Wine Cellar Cooling System Installation in Ann Arbor, MI | Sized From a Real Heat Load
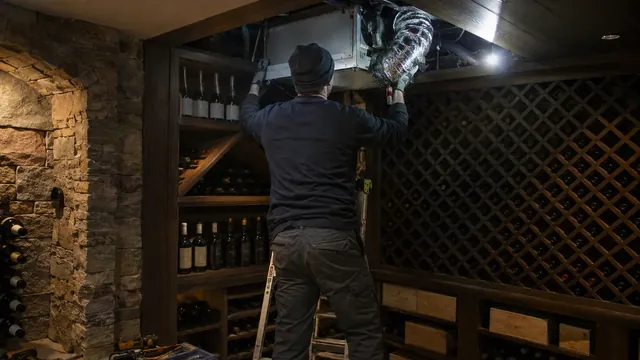
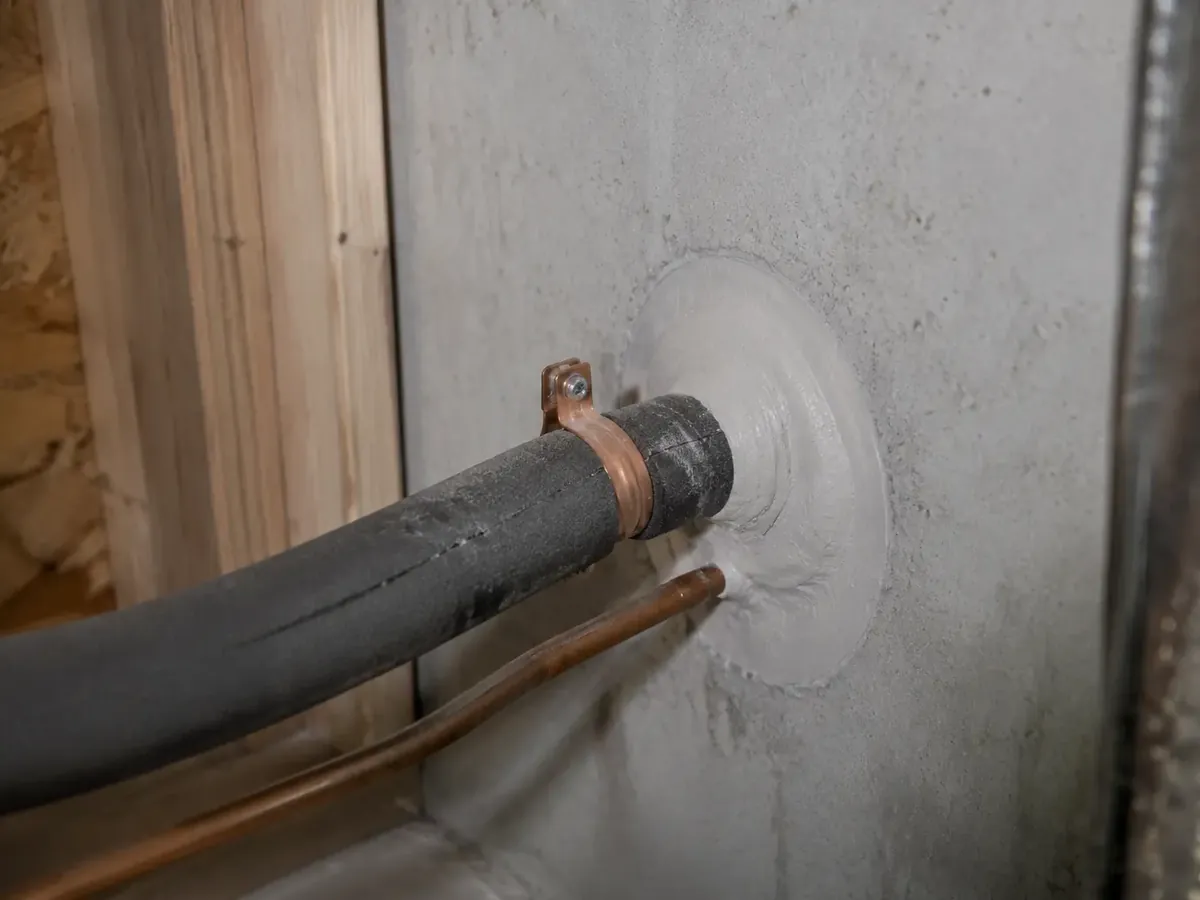
Cooling is the only part of a cellar that can fail overnight and take the collection with it, which is why Ann Arbor Wine Cellars sizes every system from a calculated envelope heat load rather than a bottle count. We install all three system types: self-contained through-the-wall units for compact rooms under about 500 cubic feet, ductless splits where interior noise and vibration have to be eliminated, and ducted splits where the room should show no equipment at all. Line sets run up to about 100 feet using a 1/4 inch liquid line and a 1/2 inch insulated suction line.
Wine Cellar Cooling System Installation Ann Arbor MI
The three system types are not interchangeable, and choosing between them is the first real decision in any cellar. Each one solves a different problem and creates a different constraint.
- Heat load calculated from envelope area, insulation value and design differential
- System type chosen for the room and the noise tolerance, not the price list
- Condensate route established before the unit is mounted
- Refrigerant handled under EPA Section 608 certification
A self-contained unit vents its heat into whatever space is on the other side of the wall, which works if that space is a garage or utility room and fails badly if it is a finished bedroom. A ductless split moves the compressor out of the house entirely. A ducted split conditions the air remotely and delivers it through insulated ducting at R-6 minimum, which is the only option that leaves the cellar interior completely free of equipment.
The usual approach
A unit picked from a bottle-count chart, mounted wherever there was a convenient wall, venting heat into a finished room and running continuously by July.
How we do it
A system sized from a calculated load for a 95 degree ambient against a 55 degree target, with the heat rejected somewhere it does not matter.
Cooling specification
- Liquid line
- 1/4 in
- Suction line
- 1/2 in, insulated
- Duct insulation
- R-6 minimum
- Refrigerant work
- EPA 608 certified
What actually matters in cellar cooling
Undersizing is the obvious failure. Oversizing is the more common one, and it causes a subtler problem: short cycling, poor humidity control and a room that never settles.
- An oversized unit satisfies the thermostat quickly, shuts off, and never runs long enough to remove moisture, so the room ends up cold and damp rather than cool and stable.
- The heat a self-contained unit rejects has to go somewhere useful. Venting into a sealed closet simply raises the temperature on the other side of the wall until the unit stalls.
- Line set length affects capacity. A run approaching 100 feet loses meaningful performance compared with a short one, and the system has to be sized with that loss included.
- Every cooling system produces condensate, and in a basement that frequently means a pump rather than a gravity drain, which is a component that needs to be accessible for service.
Cooling cost splits roughly into equipment and installation, and the installation half is driven almost entirely by how far the heat has to travel. A through-the-wall unit into a garage is the cheapest install we do. A ducted split with a remote air handler and 60 feet of insulated duct is the most expensive.
Where a dedicated circuit or a subpanel is required, that is licensed electrical work priced separately and quoted before we start rather than added later.
Before we install your cooling system
Cooling installs are quick once the route is settled, and slow when it is not. These checks are the difference.
- Identify where heat can be rejected. A garage, a mechanical room, an attic space or an exterior wall all work. A finished living space does not.
- Trace a plausible condensate route to a drain, a sink tailpiece or a sump. If nothing is within reach by gravity, we will plan for a condensate pump and a location where it can be serviced.
- Check your panel for two adjacent spare breaker spaces. Cellar cooling needs a dedicated 120V 20 amp circuit with AFCI and GFCI protection, and a full panel means a subpanel first.
- Clear access to both ends of the proposed line set run. Line sets are pulled as a continuous length and a blocked joist bay in the middle of the route is discovered the hard way.
The calculation itself is not a secret.
Our cooling sizing guide shows the formula, the Washtenaw County design conditions and a worked example.
How your wine cellar cooling system installation project works
Calculate the load
We measure the envelope, take the insulation values as built, and calculate the heat load against a 40 degree design differential.
Select and route
System type is selected for the room and the noise tolerance, then the line set, duct and condensate routes are all walked and confirmed.
Install and charge
The cooling system is mounted, lines are run and pressure tested, and refrigerant is charged by a certified technician.
Balance and log
Airflow is balanced so no supply blows directly onto bottles, then we log the room for several days to confirm the system holds within tolerance.
Wine Cellar Cooling System Installation questions we get asked
What size cooling unit do I need?
It depends on the envelope, not the bottle count. The calculation multiplies your envelope surface area by the design temperature difference and the wall U-factor, then adds internal heat gains from lighting and door openings.
For a Washtenaw County basement we size against a 95 degree summer ambient and a 55 degree target, giving a 40 degree differential. Two rooms of identical volume can need very different capacity if one is glass-fronted.
Can I use a regular air conditioner instead?
No. A standard air conditioner is designed to cool to about 68 degrees and will either refuse to run at 55 or freeze its coil trying. It also removes far too much humidity, drying corks out.
Purpose-built cellar units are designed to hold 55 degrees while maintaining humidity, which is the opposite of what comfort cooling does.
Do I need to be present while you install my cooling system?
Only briefly. We need access to your electrical panel and to both ends of the line set route, and someone needs to be home for the initial access.
A straightforward install is a one to two day job.
Do you offer free quotes for cooling system installation?
Yes, and the quote states the calculated heat load and the specific capacity we are proposing, so you can see the reasoning rather than just a model number.
Call 734-415-4984 to book a survey.
How loud is a cellar cooling system?
A self-contained unit is roughly comparable to a domestic refrigerator, audible in the cellar and often audible in the adjoining room. A split system puts the compressor elsewhere, so the cellar hears only airflow.
If the cellar adjoins a bedroom or a dining room, we recommend a split system regardless of room size.
Can you replace a failed unit with a different type?
Often yes, and a failure is a good moment to reconsider. Moving from a self-contained unit to a ductless split usually requires a new penetration and a line set route but reuses the existing circuit.
We check the existing circuit is properly protected before reconnecting anything, because older cellar installs frequently predate current AFCI requirements.
What goes wrong, and what we do instead
Undersizing is the obvious failure. Oversizing is the more common one and causes subtler problems.
| The mistake | What it causes | What we do instead |
|---|---|---|
| Capacity rounded up for safety | Short cycling, poor humidity control, a cold damp room that never settles | Size to the calculated load rather than adding a margin |
| Self-contained unit venting into a finished room | Heat rejected into a bedroom or hallway until the unit stalls | Reject heat to a garage, utility space or outdoors only |
| Line set run length ignored in sizing | Measurable capacity loss on runs approaching 100 feet | Size the equipment for the actual measured run |
Sized from a calculation, not a chart
We will measure the envelope and give you a heat load figure before we quote a single piece of equipment.