Core services
Wine Cellar Design & Build in Ann Arbor, MI | One Team From First Survey to Handover
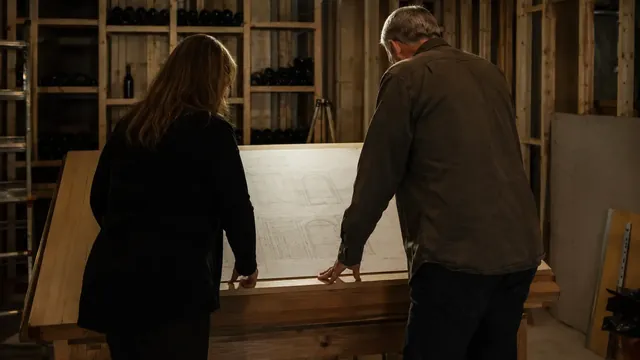
Design and build means one contract, one team and one person accountable when something does not line up. Ann Arbor Wine Cellars runs the survey, the heat load calculation, the rack elevations, the mechanical plan and the construction, rather than handing a drawing to a builder and hoping it survives contact with the actual basement. You approve elevations and a materials schedule before anything is cut, and the mechanical plan shows where the condenser lives and how the condensate leaves the building, both of which are easier to solve on paper than on site.
Wine Cellar Design and Build Ann Arbor MI
We do the whole thing: the survey, the heat load calculation, the drawings, the framing, the insulation, the mechanical install, the millwork and the commissioning. One team, one contract, and one person you call when you have a question. Nothing gets handed over a fence halfway through, which is where most cellar projects lose time and money.
- Rack elevations drawn to surveyed dimensions, not nominal room sizes
- Mechanical plan fixing condenser location and condensate route before build
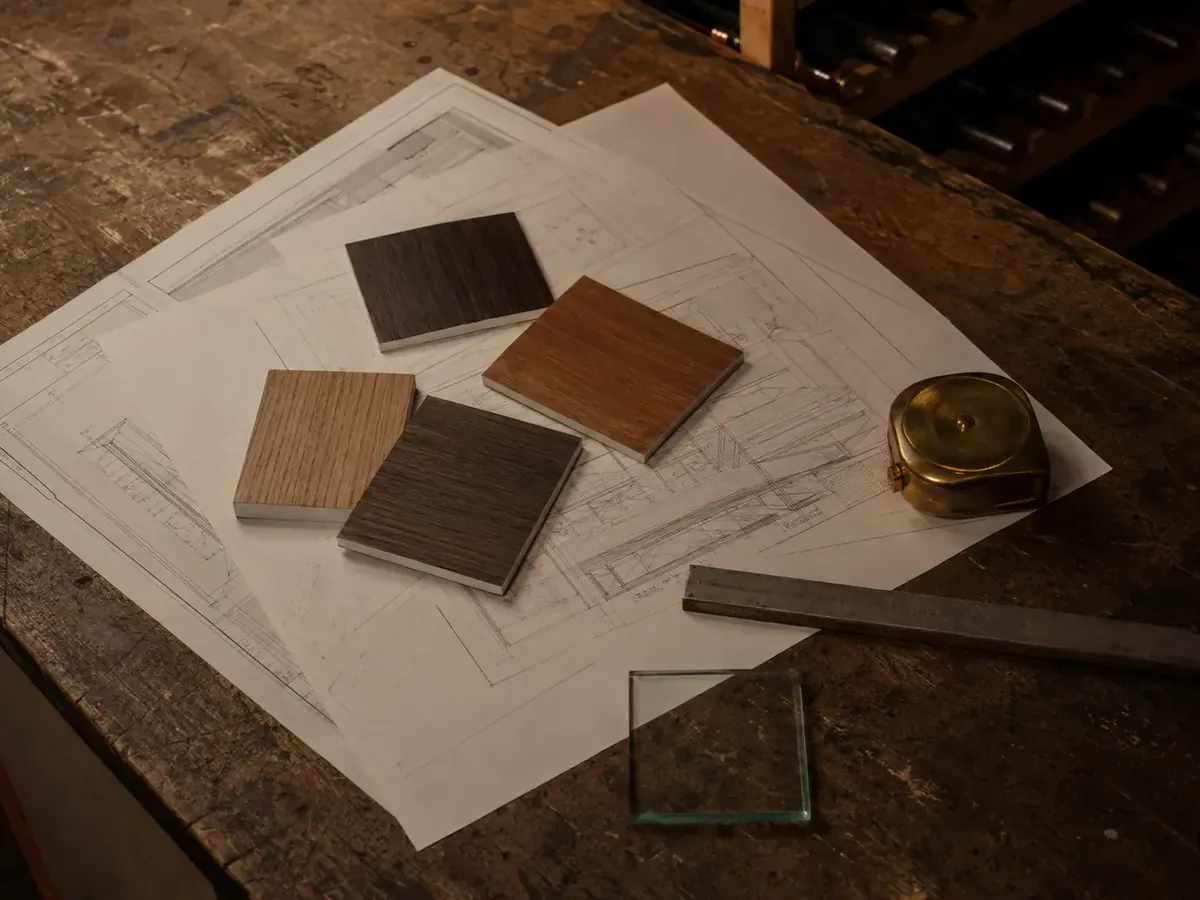
- A written materials schedule so you know exactly what is being installed
- Single point of accountability from first visit to commissioning
The mechanical plan is the drawing that saves the most money, and it is the one most often skipped. It answers three questions: where does the heat go, where does the water go, and which circuit powers it. A cellar designed without answering those tends to discover the answers during finishing, when the walls are closed.
The usual approach
A designer's rendering handed to a builder who prices what is drawn, then issues change orders for everything the drawing did not consider.
How we do it
One team that surveys, calculates, draws and builds, so the problems get found at drawing stage where changing them costs an eraser.
Design deliverables
- Survey
- Measured, including out-of-square
- Heat load
- Calculated, not estimated
- Elevations
- Every rack wall, dimensioned
- Mechanical plan
- Condenser, line set, condensate
What actually matters in design and build
When one team draws the cellar and then builds it, the problems get found on paper instead of on site. These four are the ones that cost the most when they are found late.
- A heat load calculated during design rather than after construction determines whether you need a mechanical room, and that changes the floor plan rather than just the equipment order.
- Rack elevations drawn against a real survey catch the out-of-square walls that are normal in Ann Arbor housing stock, before the millwork is cut to a nominal dimension.
- Condensate has to fall somewhere. Establishing that route during design prevents the common retrofit of a condensate pump added after the fact and left running under the racking.
- Materials schedules prevent substitution. If the schedule says all-heart redwood, you can check what arrives against a document rather than against your memory of a conversation.
Design and build is normally priced as a single number covering both phases, with the design portion credited against construction if you proceed. That means the design work is not a separate speculative cost you carry.
Where a project needs a licensed structural engineer, typically for floor reinforcement or an opening in a bearing wall, that is a genuine additional cost and we identify it during design rather than presenting it later.
Before design work starts
Design goes faster and costs less when a few questions are already answered. None of these need a professional, just a decision.
- Write down the three things you most want from the room, in order. Design involves trade-offs between capacity, display and budget, and knowing your priority order lets us resolve them without a meeting each time.
- Photograph the space from all four corners plus the ceiling. We use these to spot obstructions before the survey visit, which frequently changes what we measure for.
- Find any existing drawings of the house. Even a 1970s builder's plan tells us joist direction and span, which is the first thing we need for a floor loading check.
- Decide who has final sign-off. Design and build moves quickly and the most common source of delay is a drawing waiting on two people to agree.
Curious what drives the number?
Our Washtenaw County cost guide sets out what actually moves a cellar budget, in the order the decisions get made.
How your wine cellar design & build project works
Survey and brief
We measure the room properly and establish what matters most to you, because the design and build brief is set by your priority order rather than ours.
Calculate and draw
Heat load, floor loading and rack elevations are produced together, so the design is buildable before you ever see it.
Approve and order
You sign off on elevations and the materials schedule, and long lead items like doors and glass are ordered at that moment rather than later.
Build and commission
The same team constructs what was drawn, then holds the cellar at temperature and hands over the logged results.
Wine Cellar Design & Build questions we get asked
Can I use my own architect and just have you build it?
Yes, and we do that regularly. What we ask for is the chance to review the drawings before pricing, because architectural cellar drawings frequently omit the mechanical plan and floor loading check.
If those are missing we produce them and coordinate with your architect rather than building around a gap.
How long does the design phase take?
Two to three weeks for most residential cellars, from survey to approved elevations. Larger projects with structural work or glass packages take longer because those need coordination.
The clock is usually paused waiting for decisions rather than waiting for drawing time.
Do I need to be present while you design my cellar?
For the survey, yes, ideally, because that visit is where we learn how you plan to use the room. After that, no.
We present elevations either in person or as a PDF walkthrough, whichever suits you, and take your comments before anything is ordered.
Do you offer free quotes for wine cellar design and build?
Yes. The initial consultation, the survey and the first-pass heat load are all free and produce a written quote with real numbers in it.
Call 734-415-4984 to arrange a visit anywhere in Washtenaw County.
What happens if I want to change something mid-build?
Small finish changes are usually absorbable. Layout changes after millwork is cut are expensive, which is exactly why we hold a formal elevation approval before ordering.
We will always tell you honestly what a change costs before doing it rather than presenting it afterwards.
Do you subcontract any of the work?
Electrical and refrigerant handling are done by licensed trades, because both legally require it. Framing, insulation, millwork, racking and finishing are ours.
The subcontractors we use are the same ones on every job, and we hold the contract with them rather than you.
What goes wrong, and what we do instead
When the drawing and the build belong to different companies, these three gaps are where projects fall through.
| The mistake | What it causes | What we do instead |
|---|---|---|
| No mechanical plan produced | Condensate discovered to have nowhere to fall once walls are closed | A mechanical plan fixing condenser, line set and condensate route before build |
| Heat load calculated after construction | A mechanical room needed but no floor space left for it | Heat load calculated at design stage, where it can still change the plan |
| Verbal material agreements | Substitutions nobody can prove were not agreed | A written materials schedule you can check deliveries against |
One team, one drawing set, one number
Book a survey and we will show you a buildable design before you commit to construction.