Specialty and materials
Wine Cellar Consultation & Planning in Ann Arbor, MI | A Free Hour On Site, No Obligation
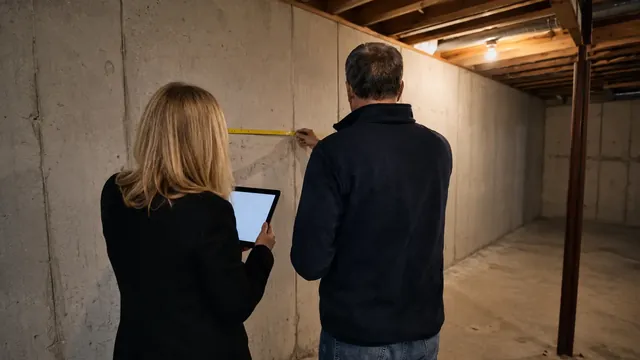
Most people who call us are not sure yet whether what they want is possible, and finding out should not cost anything. Ann Arbor Wine Cellars runs free consultations across Washtenaw County: we measure the room, check the floor construction, look at where a condenser could live, find your electrical panel and give you a realistic bottle capacity and a budget range on the spot. Sometimes the honest answer is that a different room in the house would work far better, and that is worth hearing before you have paid anyone for drawings.
Wine Cellar Consultation and Planning Ann Arbor MI
A consultation is a technical assessment rather than a sales visit. The most useful outcome is frequently a constraint you did not know about.
- Room measured properly, including ceiling height and every obstruction
- Floor construction and span assessed against the intended load
- Condenser location and line set route identified on site
- Realistic bottle capacity and budget range given during the visit
The four things that most often change a plan are all discoverable in an hour: a floor that will not carry the load without reinforcement, a full electrical panel, nowhere sensible to reject heat, and a ceiling height that rules out ducted cooling. Any one of those is much better known at the start.
The usual approach
A design produced remotely from photographs and a rough sketch, priced attractively, then revised upward once someone finally visits the actual basement.
How we do it
An hour on site first, with the constraints found and stated before any design work happens or any money changes hands.
What we assess
- Structure
- Floor construction, span, loading
- Mechanical
- Heat rejection and line set route
- Electrical
- Panel capacity and circuit route
- Envelope
- Existing construction and moisture
What actually matters in a consultation
A good consultation tells you what is not possible as clearly as what is, because the constraints are what shape the eventual design.
- Floor construction determines maximum capacity, and it is checked by looking at the joists rather than by estimating from the room size.
- Panel capacity determines whether a dedicated circuit is a simple run or a subpanel installation, and that is a meaningful difference in cost.
- Where heat can be rejected is often the binding constraint in a finished basement, and it is discoverable only by walking the space.
- Ceiling height governs whether ducted cooling is viable, which in turn governs whether the cellar can be completely free of visible equipment.
The consultation, the site measure and the written quote that follows are all free, and there is no obligation attached to any of them. We would rather tell you early that a project is not viable than take a deposit for a design that runs into a wall.
Where a project needs input we cannot provide, typically a structural engineer for floor reinforcement, we will say so during the visit and give you a realistic figure rather than leaving it as an unknown.
Before your consultation visit
Very little preparation is needed, but a few things make the hour considerably more productive.
- Clear enough of the room that we can see the walls, floor and ceiling. We do not need it empty, just visible.
- Have a rough bottle count in mind, along with how fast the collection is growing. Capacity planning starts from those two numbers.
- Know where your electrical panel is and whether you have had work done on it. If there is a label on the door showing spare capacity, even better.
- Think about whether you want the cellar visible or hidden. It sounds like an aesthetic question and it is actually the decision that drives the heat load and therefore the mechanical design.
Want to do some homework first?
Our Washtenaw County cost guide sets out the decisions that drive a cellar budget, in the order you will face them.
How your wine cellar consultation & planning project works
Walk the space
We look at the room, the surrounding basement, the panel and the potential condenser locations before discussing any design.
Measure and assess
The room is measured properly and the floor construction, ceiling height and existing envelope are all assessed against what you want to do.
Talk through options
You get a realistic capacity figure, a budget range and a clear statement of any constraint we have found, during the visit rather than afterwards.
Written quote
A written quote follows with the heat load calculated and the cooling specification stated, and nothing further happens until you decide.
Wine Cellar Consultation & Planning questions we get asked
Is the consultation really free?
Yes, including the site visit, the measure and the written quote that follows. There is no obligation and no deposit involved at that stage.
The only work we charge for before a project starts is exploratory opening on a renovation, where we need to see inside an existing wall to diagnose a fault.
What if my space turns out to be unsuitable?
Then we tell you during the visit, and we will usually suggest an alternative room if there is one. That is a genuinely common outcome and it is better established in the first hour.
Occasionally the honest answer is that a purpose-built addition is the only route, and we will say that too even though it is the most expensive option.
Do I need to be present for the consultation?
Yes, this is the one visit where being there really matters. The most useful part of the hour is the conversation about how you actually use wine, and that is not something we can infer from the room.
If more than one person is making the decision, having both present saves a repeat visit.
Do you offer free quotes after the consultation?
Yes, the written quote is part of the free consultation. It includes a calculated heat load and a stated cooling specification rather than a single lump figure.
Call 734-415-4984 to book a visit anywhere in Washtenaw County.
How far in advance should I book?
Two to three weeks for a consultation in normal periods. Spring and early autumn are busier, since that is when most people decide to start a project.
There is no advantage to booking a consultation early if you are not ready to talk about what you want, since the visit depends on that conversation.
Will you try to sell me the most expensive option?
No, and the quote will normally include more than one route so you can see the difference. There are plenty of cellars where a straightforward conversion serves someone better than a custom build.
Where we do recommend the more expensive option we will explain what specifically justifies it in your case.
What goes wrong, and what we do instead
Four constraints change most cellar plans, and all four are discoverable in an hour on site.
| The mistake | What it causes | What we do instead |
|---|---|---|
| Design produced remotely from photographs | A price that rises once somebody finally visits the basement | Measure on site before any design work or money changes hands |
| Floor construction assumed from room size | Capacity agreed that the joists cannot actually carry | Look at the joists and span, then set capacity |
| Heat rejection location left until installation | No sensible place found to put the condenser once walls are closed | Identify where heat can go during the first visit |
Find out what your space can actually do
Book a free hour on site and we will give you real numbers before you commit to anything.