Cellar types and styles
Commercial Wine Cellars in Ann Arbor, MI | Wine Storage Built for Service Volume
A commercial cellar is a working room in a business that cannot close, and it gets designed around that constraint. Ann Arbor Wine Cellars builds wine storage for restaurants, hotels and retailers across Washtenaw County, where the priorities shift from display to throughput: racking that a server can pull from at pace without ladder gymnastics, surfaces that survive a health inspection, and cooling with redundancy so a compressor failure on a Friday night does not put the whole list at risk. Most commercial projects are phased around service so the room comes online without dark days.
Commercial Wine Cellars Ann Arbor MI
Residential cellars are judged on how they look. Commercial cellars are judged on how fast a bottle can be found and pulled during a full dining room, and on whether the room passes inspection without argument.
- Racking laid out for fast retrieval, not maximum density
- Non-porous, wipeable surfaces where inspection requires them
- Redundant or backup cooling as standard rather than an upgrade
- Build phased around service hours to avoid closing
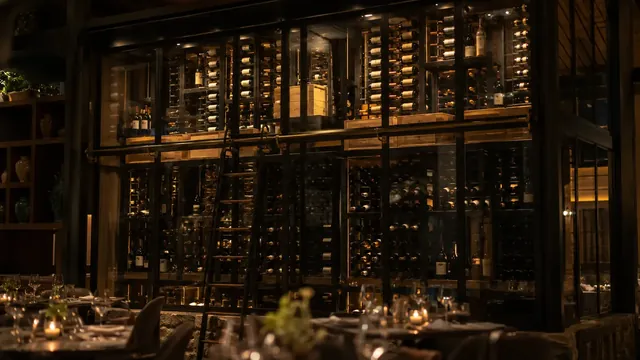
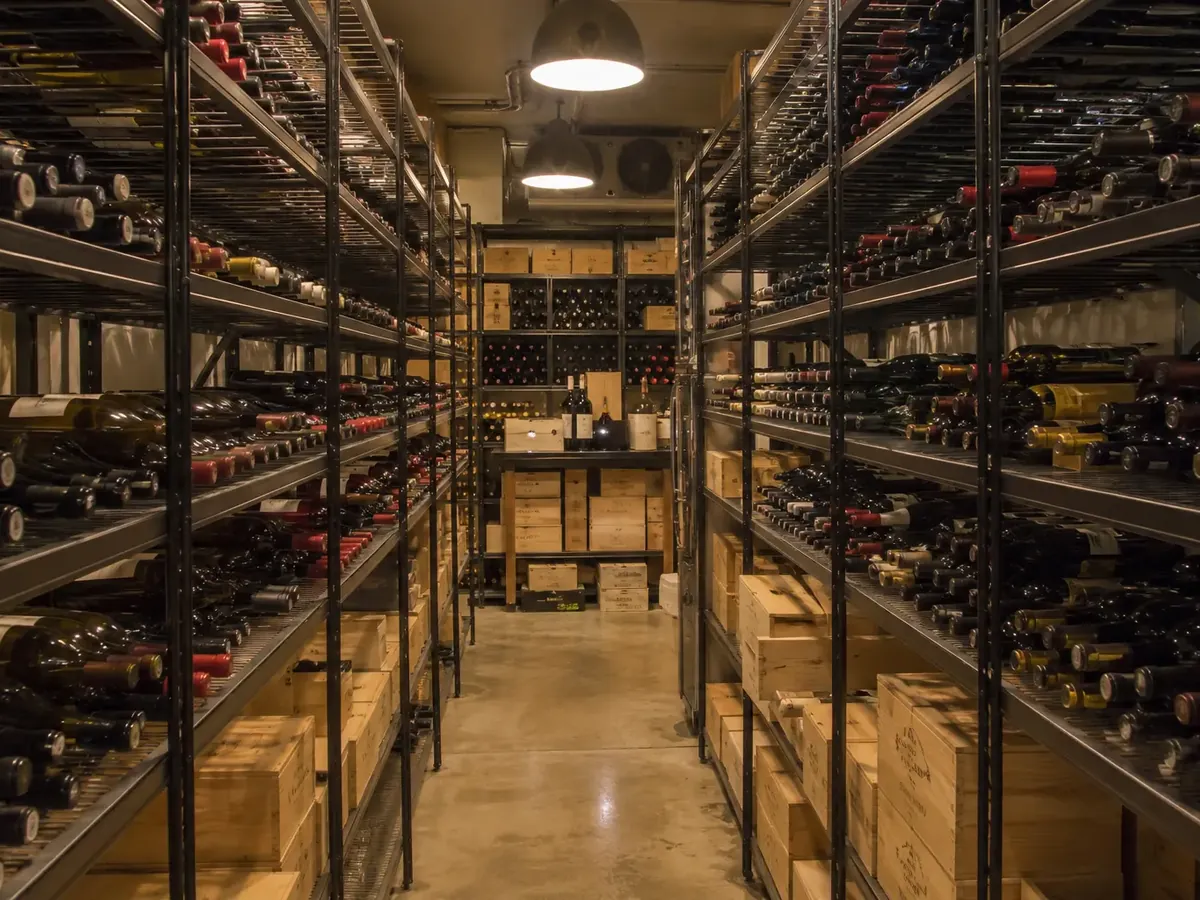
Retrieval speed is the thing most commercial cellar designs get wrong. A dense diamond bin wall stores a huge number of bottles per square foot and is close to useless in service, because finding a specific label means unstacking. Commercial layouts trade some density for label-forward display and clear bin addressing, so a server finds a bottle in seconds.
The usual approach
A residential cellar design scaled up, with deep bins, a single cooling unit and a layout that needs two hands and a ladder to retrieve anything.
How we do it
A retrieval-first layout with addressed zones, label-forward display for the fast movers, and a second cooling circuit so the room survives a compressor failure mid-service.
Commercial specification
- Priority
- Retrieval speed over density
- Cooling
- Redundant circuits standard
- Surfaces
- Non-porous where required
- Scheduling
- Phased around service
What actually matters in a commercial cellar
Commercial wine storage lives or dies on availability. A residential cellar that drifts warm for a day is an inconvenience. A commercial one that drifts warm can compromise thousands of dollars of inventory and a wine list you have spent years building.
- Single points of failure are unacceptable in a commercial room. That means at minimum a second cooling circuit, and usually a monitored alarm that reaches a phone rather than a light on a panel nobody looks at.
- Door traffic in a commercial cellar is an order of magnitude higher than residential, which means the cooling has to recover repeatedly through service rather than settling into a steady state.
- Health inspection requirements vary with what else the room stores, and a cellar that also holds glassware or open stock faces different surface requirements than one holding sealed bottles only.
- Commercial racking has to accept the actual case and bottle formats your business buys, including magnums and odd-sized producers, rather than a single standard bore.
Commercial cellar pricing is driven by redundancy, by the volume of storage and by how much of the work has to happen outside normal hours. Overnight and weekend phasing carries a premium but is usually cheaper than closing.
Landlord requirements are the most common source of unexpected cost on commercial work, particularly where a rooftop or exterior condenser needs screening, structural support or a dedicated electrical feed. We flag those at survey rather than discovering them mid-build.
Before we build your commercial cellar
Commercial projects need more coordination up front than residential ones, mostly because other people have a say in the schedule.
- Give us your actual service calendar including private events. We plan noisy and dusty phases around closures, and a booked wedding in the middle of a build is much easier to design around than to react to.
- Pull an inventory breakdown by format. The proportion of magnums, half bottles and large-format bottles in your list determines the racking mix, and it is almost always different from what people estimate.
- Identify who your landlord or building manager is and what the lease says about mechanical alterations. Running a line set to a rooftop condenser frequently needs written consent that takes longer than the work itself.
- Decide who holds keys and how access will be controlled. Commercial cellars usually need a documented access policy for insurance, and that is easier to build in than to add.
Commercial mechanical work needs permits.
Our permits and codes guide covers the City of Ann Arbor mechanical permit process and EPA Section 608 refrigerant handling requirements.
How your commercial wine cellars project works
Operational survey
We look at your service flow, your inventory mix and your calendar before designing the commercial cellar, because all three constrain the layout.
Coordination and consents
Landlord approvals, mechanical permits and any required structural sign-off are secured before work is scheduled.
Phased build
Construction is sequenced around service, with the noisy and dusty phases contained to closures wherever your calendar allows.
Commission and train
The commercial cellar is run at temperature, alarms are tested, and we walk your team through the controls and what to do if an alarm sounds.
Commercial Wine Cellars questions we get asked
Will you have to close my restaurant during the build?
Rarely for the whole project. We phase commercial work so that demolition, drilling and anything producing dust happens during closures, and quieter finishing work happens around service.
Some phases, particularly cutting an exterior wall for a line set, do need a closed period. We identify those at the planning stage so they land on days you already close.
What happens if the cooling fails during service?
On a properly built commercial cellar, the second circuit takes over and you find out via an alarm rather than via warm wine. That is the reason we treat redundancy as standard rather than an upgrade on commercial rooms.
We also recommend remote monitoring so the alert reaches a manager's phone rather than sounding in an empty back-of-house corridor.
Do I need to be present while you build my commercial cellar?
Not continuously, but commercial builds need a nominated point of contact who can make decisions quickly, because access, deliveries and service coordination come up daily.
That is usually a general manager rather than an owner, and it saves a great deal of time.
Do you offer free quotes for commercial wine cellars?
Yes. Commercial quotes take longer to prepare because they involve landlord consent, phasing and often a structural or mechanical review, but the quote itself is free.
Call 734-415-4984 and we will arrange a survey outside your service hours.
Can you work with our existing walk-in cooler contractor?
Yes, and on larger hospitality projects that is often the sensible route, since the same refrigeration contractor may already hold your service agreement.
We handle the envelope, racking and cellar-specific design and coordinate the refrigeration interface with them.
How do you handle inventory during construction?
Wine gets relocated to temporary conditioned storage before work starts. For most Washtenaw County restaurants that means a rented reefer or a portioned area of an existing walk-in held at cellar temperature.
We plan that move as part of the schedule rather than leaving it to the week before, because finding conditioned space at short notice is genuinely difficult.
What goes wrong, and what we do instead
Commercial rooms are judged on availability, and a residential design scaled up is the usual cause of failure.
| The mistake | What it causes | What we do instead |
|---|---|---|
| Dense bin storage used for a service list | Two hands and a ladder to retrieve a single bottle mid-service | Retrieval-first layout with addressed zones and label-forward fast movers |
| One cooling circuit | A compressor failure on a Friday night putting the whole list at risk | A second independent circuit sharing no components with the first |
| Alarm sounding locally in a back corridor | A failure nobody hears until the following morning | Monitored alerts that reach a manager's phone |
Wine storage that keeps up with service
Tell us your covers, your list size and your calendar, and we will design around all three.