Serving Saline, MI
Saline MI Wine Cellars | Historic Homes and Modern Basements
Saline gives us two quite different jobs within the same city limits. Ann Arbor Wine Cellars works on the older masonry basements around the Michigan Avenue core, and on the modern poured concrete basements in the subdivisions that have grown up since the 1990s. The two need almost opposite approaches. That is why the first question we ask here is which era of house you have.
Saline MI Wine Cellars
The split between old and new housing in Saline matters more than anywhere else we work, because the two need almost opposite approaches to the same problem.
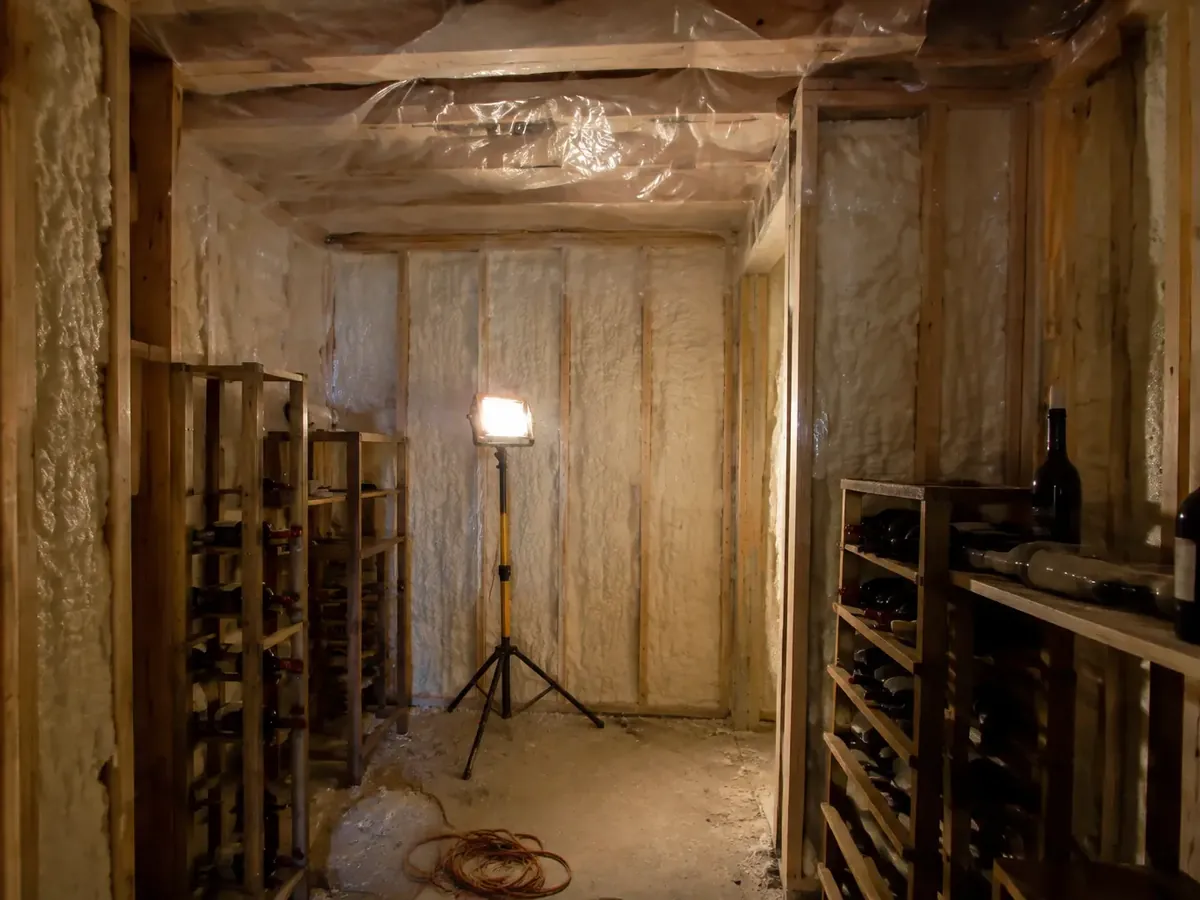
- Pre-1940 masonry basements need stud-off framing and vapour treatment first
- Post-1990 poured concrete basements are usually straightforward conversions
- Newer subdivision panels often have spare capacity for a dedicated circuit
- Ceiling height in modern Saline basements generally allows ducted cooling
Modern Saline basements are among the easiest in the county to work in. Nine foot poured concrete walls, a dry slab, a panel with spare breaker spaces and enough ceiling height for ducted cooling means the cellar can be built with no visible equipment at all. The older stock near the centre is a different job entirely, and is priced as one.
Saline conditions
- Older stock
- Masonry, modest basements
- Newer stock
- Poured concrete, 9 ft walls
- Cooling type
- Ducted split viable in newer homes
- Elevation
- Approx 820 ft
What sets Saline apart for cellar work
The city takes its name from the salt springs that drew Native American and later French visitors to the area, and it grew along the Michigan Avenue corridor. The result today is a compact historic core surrounded by considerably newer residential development.
- Poured concrete basements in Saline's newer subdivisions carry racking load without reinforcement in almost every case, which removes the most common structural cost.
- Ceiling heights in post-1990 Saline housing usually permit ducted cooling, meaning the cellar itself can be completely free of visible equipment.
- Older housing near the Michigan Avenue core sits on masonry foundations that need the same stud-off treatment as historic properties elsewhere in the county.
- Attached garages are common in newer Saline homes and make an ideal heat rejection point for a self-contained or split cooling system.
Cellar budgets in newer Saline housing tend to land at the lower end of what we quote across the county, because the structure, the floor and the electrical are all typically ready to work with as they stand.
Where a project is in the older core, the additional cost sits almost entirely in envelope preparation rather than in the cellar itself. We identify which category your house falls into during the first visit.
How our work applies in Saline
Saline splits cleanly between older masonry near the core and modern poured concrete further out, and each service reflects which of the two you have.
| Service | What it involves in Saline |
|---|---|
| Wine Cellar Conversions | Converting the storage rooms and under-stair spaces common in Saline subdivision basements. |
| Wine Cellar Design & Build | Full design and build for Saline homes, with the heat load calculated before quoting. |
| Wine Cellar Cooling System Installation | Ducted split systems where Saline ceiling heights allow equipment to be hidden entirely. |
| Wine Cellar Racking & Storage Systems | Racking mixes designed around how you buy, from individual bottles to full cases. |
| Custom Wood Wine Racking | Redwood, cedar and stained hardwood racking cut to your Saline basement. |
| Wine Cellar Consultation & Planning | A free hour on site to tell you what your Saline basement can realistically hold. |
How a Saline cellar project runs
Identify the era
We establish whether we are working in older masonry or newer poured concrete, because that single fact drives most of the Saline quote.
Check panel and clearance
Electrical capacity and ceiling height are confirmed on site, since both determine what cooling options are open.
Seal and condition
The envelope is built and sealed, the dedicated circuit is run, and cooling is installed to the calculated load.
Rack and commission
Racking goes in and the Saline cellar runs at temperature for several days before you load it.
Wine cellar questions from Saline
Is my newer Saline basement suitable for a wine cellar?
Almost certainly yes. Post-1990 Saline housing typically has poured concrete walls, a dry slab, generous ceiling height and a panel with spare capacity, which is close to ideal.
The main thing we check is whether an existing heating supply or return runs through the room, since both need capping and sealing as part of the envelope work.
Can you build in an older home near downtown Saline?
Yes, though it is a different job. Older masonry basements need framing held clear of the wall and a proper vapour strategy before anything is finished.
We will tell you at the consultation which of the two categories your house falls into, because the cost difference is significant.
Where does the heat from the cooling unit go?
In most Saline homes, into an attached garage or an unfinished utility area, which works well for a self-contained through-the-wall unit.
Where the cellar is not adjacent to either, a split system with the condenser outside or in a mechanical space is the answer.
Do I need to be present while you build my Saline cellar?
No, only for the initial survey and the rack elevation approval. Most of the work happens with the household going about its normal week.
Access to your electrical panel is needed for an hour or so when the dedicated circuit is run, and we will agree that slot with you in advance.
Do you offer free quotes for wine cellars in Saline?
Yes, including the site visit and a written quote with the heat load stated. Saline is a short drive for us and we are there regularly.
Call 734-415-4984 to book a visit.
How long does a Saline cellar take to build?
A straightforward conversion in a newer basement typically runs two to three weeks. A full custom build with ducted cooling and hardwood racking runs five to seven.
Older housing near the core adds time at the front end for envelope preparation rather than at the end.
Practical notes for Saline projects
A few Saline-specific things that make a build run more smoothly, drawn from working on both halves of the city's housing.
- Newer Saline subdivisions almost always have an attached garage adjoining the basement stair, which makes it the natural place to reject heat from a self-contained unit.
- Homes near the Michigan Avenue core frequently have an original panel with no spare breaker spaces, so we check capacity at the first visit rather than on install day.
- Basement egress windows in post-2000 Saline housing are worth keeping clear of racking, since blocking one affects code compliance for the whole basement.
Cellars for both halves of Saline
Tell us your address and we will know within a visit which kind of build yours is.