Cellar types and styles
Wine Tasting Rooms in Ann Arbor, MI | A Room You Can Actually Sit In
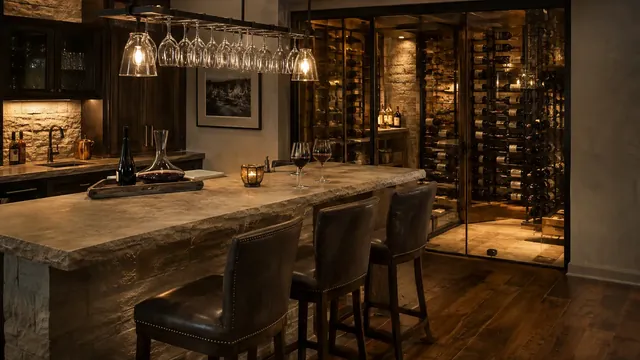
A tasting room is designed around people, not bottles, and that inverts the usual priorities. Nobody wants to sit for two hours at 55 degrees. Ann Arbor Wine Cellars builds tasting rooms as a warmer, comfortable space that sits alongside the cold storage rather than inside it, typically held between 62 and 66 degrees with the cellar proper visible through glass. That separation is the whole design problem: two zones, two sets of conditions, one continuous vapour and thermal strategy between them.
Wine Tasting Rooms Ann Arbor MI
The mistake is treating a tasting room as a cellar with chairs in it. If you build one room and try to make it serve both purposes, you end up with wine stored too warm or guests sitting too cold, and usually both.
- Separate tasting zone held at a comfortable seated temperature
- Storage held at 55 degrees behind glass or a sealed partition
- Lighting layered for conversation rather than display alone
- Acoustic treatment so the room is not a hard-surfaced echo chamber
Acoustics matter here more than in any other room we build. A cellar is full of glass, stone and hard millwork, all of which reflect sound. In a storage cellar nobody cares. In a room where six people are talking over dinner it becomes exhausting within an hour, so we build in soft surfaces, an upholstered element or an acoustically absorptive ceiling detail.
The usual approach
A cellar with two stools pushed against a rack wall, at 55 degrees, with every surface hard and every conversation bouncing off the stone.
How we do it
A separate tasting zone at a temperature you can sit in, with acoustic treatment built into the ceiling and the storage visible but sealed behind glass.
Tasting room specification
- Tasting zone
- 62-66°F
- Storage zone
- 55°F, 60% RH
- Separation
- Insulated glazing or sealed partition
- Acoustics
- Absorptive surfaces designed in
What actually matters in a tasting room
Tasting rooms get used or they do not, and the difference is almost always comfort rather than aesthetics. The rooms that go unused are the ones that are slightly too cold, slightly too loud or slightly too awkward to serve from.
- Two thermal zones sharing a boundary need that boundary insulated and vapour controlled just like an exterior wall, because a 10 degree difference across it is enough to drive condensation on the cold side.
- Counter height determines whether people stand or sit, and a 42 inch bar height with proper footrail is a completely different social room from a 36 inch counter with dining chairs.
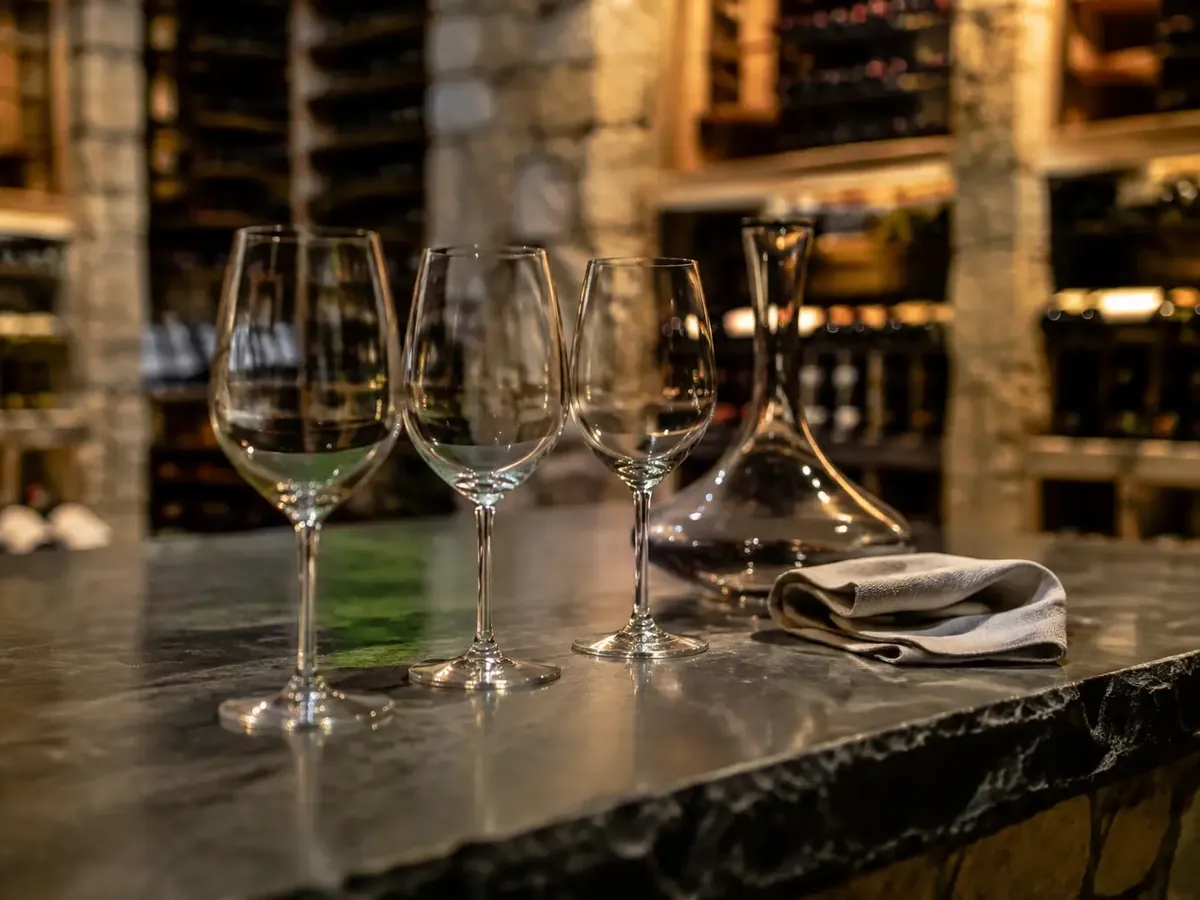
- Glassware storage has to be somewhere you can reach without leaving the seated area, or it will end up living in the kitchen and the room will feel unfinished.
- A sink and a drain transform how a tasting room is used, and both are far cheaper to install during the build than to retrofit into a finished floor.
Tasting room cost is driven by the service elements more than the storage. A room with a sink, a drain, an undercounter refrigerator and a stone counter carries substantially more plumbing and electrical scope than a simple seating area beside a cellar.
The second zone adds mechanical cost too, since holding two temperatures reliably means either two systems or a single system with a properly designed dead band between the zones. We size and price both options so you can see the difference.
Before we build your tasting room
Tasting rooms need decisions about how you actually entertain, and those are worth thinking through before the layout is fixed.
- Decide the maximum number of people you genuinely want to seat. Designing for eight when you entertain four produces a room that feels empty, and designing for four when you host eight produces one nobody can move in.
- Work out whether you want a sink. If yes, we need to establish a drain route and a supply run at framing stage, and in a basement that may mean a pump rather than a gravity drain.
- Choose between bar height and table height early, because it changes the millwork, the stool selection and the sightline into the storage zone.
- Think about where guests will put coats and bags. Tasting rooms without a landing spot end up with everything piled on the tasting surface, which is the one place you need clear.
Two zones change the cooling calculation considerably.
Our cooling sizing guide shows how we handle the load when a tasting zone and a storage zone share a boundary.
How your wine tasting rooms project works
Establish how you entertain
Seat count, service style and whether you want plumbing all get settled before we lay out the tasting room, because they drive the footprint.
Zone the space
We separate the tasting zone from the storage zone and design the boundary between them as an insulated, vapour-controlled assembly.
Services and millwork
Plumbing, electrical and any undercounter equipment are roughed in, then the counter, seating and storage millwork are built and fitted.
Balance both zones
Each zone is brought to its own target and held, and we check the boundary for condensation across a full cycle before the tasting room is handed over.
Wine Tasting Rooms questions we get asked
Should the tasting room be inside the cellar or next to it?
Next to it, in almost every case. Sitting at 55 degrees for an evening is genuinely uncomfortable and most people cut the evening short without quite knowing why.
The exception is a room used for short standing tastings rather than seated evenings, where a single zone at cellar temperature works fine.
Can I add a tasting room to an existing cellar?
Often yes, if there is adjacent space to take. The main work is creating a properly insulated and vapour-controlled boundary between the two zones, and adding a second control point.
What is much harder is subdividing an existing cellar, because you lose storage and end up with two rooms that are both slightly too small.
Do I need to be present while you build my tasting room?
Not for construction, but we do recommend you sit in the space once the counter is mocked up and before the millwork is final. Counter height and stool clearance are much easier to judge in person than on a drawing.
That is a one hour appointment and it prevents the most common regret on tasting room builds.
Do you offer free quotes for wine tasting rooms?
Yes. Tasting room quotes include both the single-zone and two-zone mechanical options priced separately, so you can see what the comfort zone actually costs.
Call 734-415-4984 to arrange a consultation.
How do I stop the room feeling like a basement?
Layered lighting does most of the work. A tasting room lit only by display lighting on the racks feels like a shop, and one lit by a single ceiling fixture feels like a utility space.
We normally build in three layers: display lighting on the storage, a warm pool over the tasting surface, and low perimeter light that gives the room depth.
Can the tasting room double as a general entertaining space?
It can, and the rooms that get used most often are the ones that are not exclusively about wine. A tasting room that also works for a card game or a quiet drink sees far more use.
That usually means slightly more flexible seating and slightly less built-in furniture than a purist design would suggest.
What goes wrong, and what we do instead
Tasting rooms get used or they do not, and the difference is comfort rather than appearance.
| The mistake | What it causes | What we do instead |
|---|---|---|
| One room serving as both cellar and tasting space | Guests sitting at 55 degrees, or wine stored too warm, usually both | Two zones with the tasting side held between 62 and 66 degrees |
| Hard surfaces throughout | A room that becomes exhausting to talk in within an hour | Acoustic absorption designed into the ceiling or an upholstered element |
| Glassware stored in the kitchen | Constant trips upstairs, so the room stops getting used | Stemware storage within reach of the seated position |
A room you will actually sit in
We will design the tasting zone around how you entertain and keep the wine at the temperature it needs.