Cellar types and styles
Wine Cellar Additions in Ann Arbor, MI | When There Is Nowhere to Build
Sometimes there is genuinely nowhere in the house to put a cellar, and building a new one is the honest answer. Ann Arbor Wine Cellars designs and builds cellar additions for Washtenaw County homes with slab foundations, crawl spaces, high water tables or basements already committed to other uses. An addition is a full construction project with footings, a permit and a building envelope that has to survive Michigan Zone 6a winters where lows go below minus 10 degrees during polar vortex events, so it is designed and permitted rather than assembled.
Wine Cellar Additions Ann Arbor MI
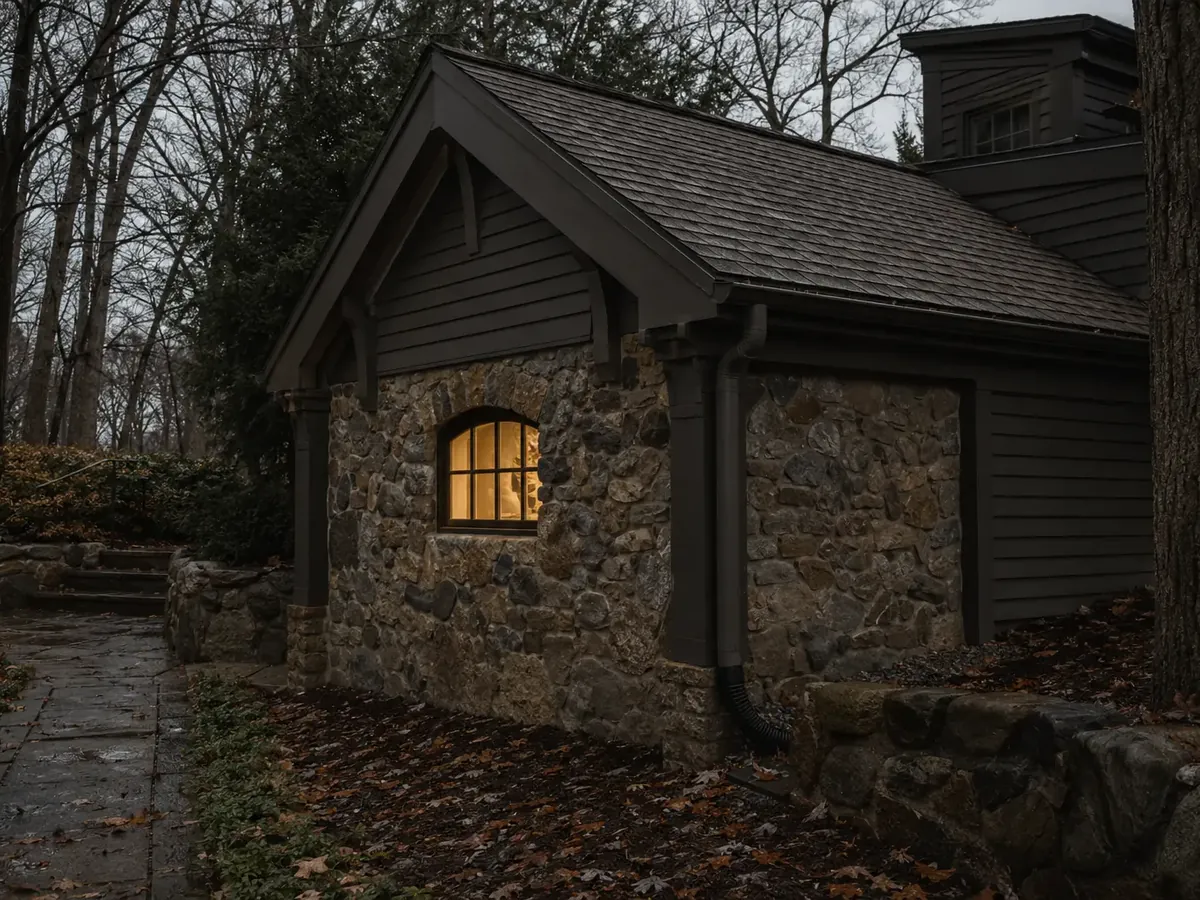
An addition is the only cellar type where the exterior matters as much as the interior. It has to look like it belongs on the house, meet setback and code requirements, and stay conditioned through a Michigan winter as well as a Michigan summer.
- Footings and frost depth designed for the Michigan climate zone
- Exterior finish matched to the existing house rather than bolted on
- Full building permit with structural and mechanical inspection
- Winter performance designed for, not just summer cooling
The winter case is the one people forget. A cellar buried in a basement is surrounded by soil and heated house. A cellar addition has exterior walls on three or four sides, and at minus 10 degrees the problem reverses: instead of keeping heat out you are keeping the room from dropping below 45 degrees, where tartrates begin to precipitate. Additions frequently need a small heat source as well as cooling.
The usual approach
A conditioned shed attached to the house, sized for summer cooling only, that drops into the forties during a January cold snap and precipitates tartrates through the collection.
How we do it
An addition designed for both ends of the Michigan year, with a winter heat source and an envelope that handles a swing from minus 10 to 95 degrees.
Addition specification
- Climate zone
- 6a / 6b transition
- Design range
- -10°F to 95°F ambient
- Foundation
- Footings below frost depth
- Conditioning
- Cooling plus winter heat source
What actually matters in a cellar addition
An addition is judged by the same standards as any other part of your house, which means it gets inspected, it gets appraised and it has to keep water out for decades.
- Frost depth governs the footing. A foundation that does not reach below the local frost line will heave through Michigan freeze-thaw cycles and crack whatever is built on it.
- The junction where a new addition meets an existing wall is the most common leak path in any addition, and it needs a designed flashing and drainage detail rather than sealant.
- Setbacks, lot coverage and sometimes historic district review all apply to additions in Washtenaw County, and none of them are discretionary.
- An addition with exterior walls loses heat in winter as readily as it gains heat in summer, so the mechanical design has to cover both directions.
An addition is the most expensive route to a cellar because you are paying for a building before you pay for a cellar. Footings, framing, roofing, siding, windows and permits all come before any wine-specific work.
It is the right answer in a narrow set of cases: slab-on-grade homes with no basement, properties where the water table makes below-grade work impractical, and houses where the basement is genuinely fully committed. We will tell you if a conversion would serve you better.
Before we build your addition
Additions have the longest lead time of anything we build, almost entirely because of approvals. Starting these early is the single best thing you can do.
- Find your property survey. Setback compliance is checked against a real survey, and if you do not have one a new survey adds weeks before design can even be finalised.
- Check whether your property sits in a historic district. Several Ann Arbor and Ypsilanti neighbourhoods require design review for any exterior change, and that review has its own calendar.
- Confirm what is underground where you want to build. Septic fields, well lines, buried propane tanks and utility easements all rule out locations, and locating them after excavation starts is expensive.
- Speak to your homeowner's insurer before construction. An addition changes your dwelling coverage, and insurers generally want to know before rather than after.
Additions need permits before anything else.
Start with our permits and codes guide, which covers the Michigan Residential Code requirements and the Washtenaw County inspection process.
How your wine cellar additions project works
Feasibility and survey
We check setbacks, easements, historic district status and what is underground before drawing anything for the cellar addition.
Design and permit
Construction drawings are prepared and submitted for a building permit, with structural and mechanical review as required by Washtenaw County.
Shell construction
Footings, framing, roof and exterior envelope go up and are weather tight before any cellar-specific work begins.
Cellar fit out
The interior is insulated, vapour controlled, conditioned for both summer and winter, then racked and commissioned as a finished addition.
Wine Cellar Additions questions we get asked
Do I need a permit for a wine cellar addition?
Yes, without exception. An addition changes the footprint of the building and requires a full building permit with structural, electrical and mechanical inspections.
This is not a grey area the way an interior conversion sometimes is. Building an unpermitted addition creates a real problem at resale and can force removal.
How long does an addition take?
Plan on three to six months from first drawing to finished cellar, and understand that the permit and review phase is frequently the longest part of that rather than the construction.
Historic district review, if it applies, adds meaningfully to the front end.
Do I need to be present while you build my addition?
No, but additions involve more decision points than any other project type, and being reachable matters. Exterior finish selections, window placement and grading decisions all come up during construction.
We schedule a weekly walkthrough on additions specifically to batch those decisions.
Do you offer free quotes for wine cellar additions?
Yes for the initial consultation and a budget range. A firm fixed price on an addition requires design drawings, and we are clear about where that line sits before you commit to anything.
Call 734-415-4984 to start with a feasibility visit.
Can an addition be built over a crawl space instead of a full foundation?
Sometimes, and it can save money, but it changes the floor assembly considerably. A cellar over a vented crawl space needs the floor insulated and vapour controlled as an exterior surface.
It also affects floor loading, since crawl space framing is rarely designed for 100 to 150 pounds per square foot.
Will an addition look like an addition?
Only if it is designed to. Matching roof pitch, eave detail, siding exposure and window proportion is what makes an addition read as original, and none of that costs much if it is decided at design stage.
Matching brick or fieldstone on an older Ann Arbor house is the one genuinely difficult case, and we are upfront about how close a match is achievable.
What goes wrong, and what we do instead
An addition is the only cellar type where winter is the harder design case.
| The mistake | What it causes | What we do instead |
|---|---|---|
| Sized for summer cooling only | A room dropping into the forties in January, precipitating tartrates | Conditioning designed for the full -10 to 95 degree Michigan range |
| Footings above the frost line | Heave through freeze-thaw cycles, cracking whatever sits on them | Footings taken below local frost depth as a matter of course |
| New wall butted to the existing one and sealed | The most common leak path in any addition | A designed flashing and drainage detail at the junction |
When there is nowhere to put a cellar, build one
We will check feasibility, setbacks and what is underground before you spend anything on design.