Specialty and materials
Wine Cellar Tasting Bar Installation in Ann Arbor, MI | Counters With the Services Planned In
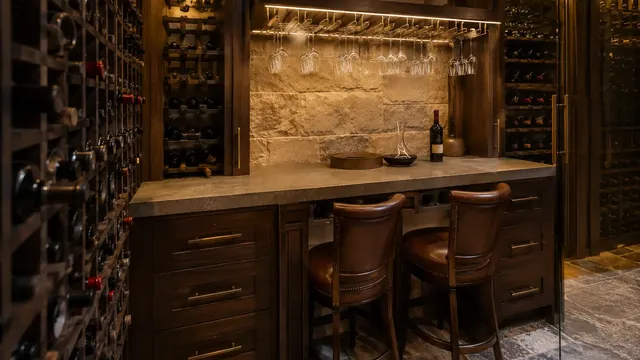
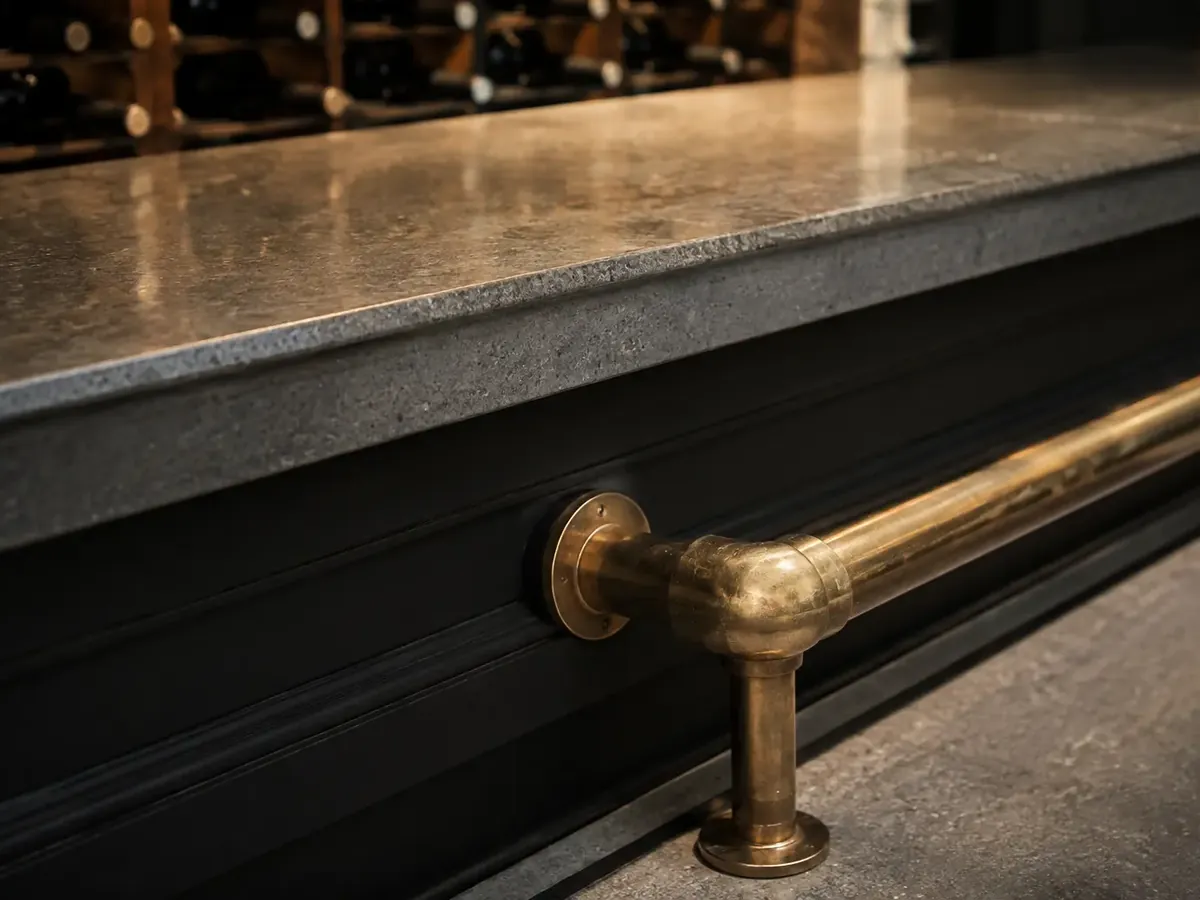
A tasting bar turns a storage room into somewhere you spend an evening. Ann Arbor Wine Cellars builds them as proper joinery: a stone or honed slate counter, undercounter cabinetry sized for what you actually keep down there, overhead stemware storage within reach of the seated position, and a brass or stainless footrail if the counter is at bar height. Where a sink is wanted we establish the drain route at framing stage, because retrofitting a drain into a finished basement floor is an entirely different and much larger job.
Wine Cellar Tasting Bar Installation Ann Arbor MI
The counter height decision shapes everything else. Bar height is social and upright, table height is slower and more seated, and the two produce completely different rooms.
- Counter height chosen deliberately, bar or table, before millwork is drawn
- Stemware storage reachable from the seated position rather than across the room
- Any drain and supply route established at framing rather than retrofitted
- Stone counters supported for their actual weight, not assumed
Stone counters are heavier than people expect. A honed slate or soapstone top at typical bar dimensions can weigh several hundred pounds, and it needs a substructure built to carry that rather than standard cabinet boxes. We build the carcass to take the top rather than choosing the top to suit a carcass that already exists.
The usual approach
A freestanding bar unit pushed against a cellar wall, with the glasses stored in the kitchen and no way to rinse anything without going upstairs.
How we do it
Built-in joinery with the stemware overhead, undercounter storage sized to what lives there, and a small sink plumbed in while the floor was still open.
Tasting bar specification
- Counter heights
- 42 in bar, 36 in table
- Tops
- Stone, honed slate, soapstone
- Substructure
- Built for stone dead load
- Services
- Planned at framing stage
What actually matters in a tasting bar
Tasting bars either become the centre of the room or an expensive shelf, and the difference is almost entirely ergonomics rather than materials.
- Bar height without a footrail is genuinely uncomfortable for any length of time, which is why the footrail is structural to the design rather than decorative.
- Knee clearance under the counter determines whether people can actually sit at it, and a deep cabinet carcass frequently eats the space a seated person needs.
- Stone tops impose substantial dead load, and the substructure has to be designed for it rather than relying on standard cabinet construction.
- A sink and drain transform how the room gets used and are dramatically cheaper to install during construction than to retrofit into a finished slab.
Tasting bar cost splits between the joinery, the counter material and the services. Joinery and counter are predictable. Services are where the range is, because a bar with a sink, a drain and an undercounter refrigerator carries real plumbing and electrical scope.
Stone tops vary enormously in price by material. Honed slate and soapstone suit cellars particularly well and sit in the middle of the range, while exotic stone can exceed the cost of all the surrounding joinery.
Before we build your tasting bar
Bars are ergonomic objects and the decisions are best made physically rather than on a drawing.
- Sit at a bar-height counter and a table-height one somewhere before deciding. Ten minutes of that tells you more than any drawing, and it is the decision most often regretted.
- Count your stemware honestly, including the glasses you use for everything else. Overhead racks fill faster than expected and undersized storage means glasses migrate back to the kitchen.
- Decide about a sink early. If yes, we need a drain route and a supply run before the floor and walls are closed, and in a basement that may mean a pump.
- Measure your stools before the counter height is fixed, or choose the counter first and buy stools to suit. Mismatched stool and counter heights are the most common finishing problem on bars.
A bar usually means a two-zone room.
If you are building a comfortable seating area alongside cold storage, our cooling sizing guide covers how the zones are handled.
How your wine cellar tasting bar installation project works
Settle the ergonomics
Counter height, knee clearance and stool selection are agreed before any tasting bar joinery is drawn, because they set every other dimension.
Route the services
Any drain, water supply and power for undercounter equipment is roughed in while walls and floor are still open.
Build the substructure
Carcass and support are built to carry the actual weight of the specified counter rather than a nominal load.
Fit and template
The counter is templated to the installed carcass and fitted, then stemware storage and the footrail are set to the finished height.
Wine Cellar Tasting Bar Installation questions we get asked
Should the tasting bar be bar height or table height?
Bar height at around 42 inches is more social, keeps people upright and works well for standing tastings with occasional perching. Table height at around 36 inches suits longer seated evenings.
If the room is primarily for sitting and talking for hours, table height is usually the better choice despite bar height looking more like a bar.
Can I have a sink in a basement cellar?
Yes, though the drain is the constraint. If there is no gravity drain within reach, we install a sealed pump system, which works well but needs power and access for service.
Deciding this before the floor is closed is dramatically cheaper than deciding afterwards.
Do I need to be present while you install my tasting bar?
For the counter height decision and the templating, yes, both are worth attending. The rest of the installation does not need you.
Templating is when the stone is measured against the actual installed carcass, and being there means you can confirm the overhang and edge profile in person.
Do you offer free quotes for tasting bar installation?
Yes, quoted separately from the rest of the cellar so you can see exactly what the bar itself costs and decide whether to include the sink.
Call 734-415-4984 to arrange a visit.
What counter material works best in a cellar?
Honed slate and soapstone both work extremely well. They are stable at cellar humidity, they do not need sealing the way many stones do, and they take the low warm lighting beautifully.
Polished granite and marble both work too but read colder and reflect more light, which fights the atmosphere most people want in a cellar.
Can a tasting bar be added to an existing cellar?
Yes, if there is floor space for it and the racking layout allows. What is hard to add afterwards is anything requiring plumbing, since that means breaking into a finished floor.
A dry bar with undercounter storage and stemware overhead retrofits easily and delivers most of the benefit.
What goes wrong, and what we do instead
Tasting bars become the centre of the room or an expensive shelf, and the difference is ergonomics.
| The mistake | What it causes | What we do instead |
|---|---|---|
| Bar height with no footrail | A counter that is genuinely uncomfortable after ten minutes | A footrail treated as structural to the design, not decoration |
| Deep cabinet carcass under the counter | No knee clearance, so nobody can actually sit at it | Knee space designed before the cabinetry is drawn |
| Stone top chosen after the carcass is built | Substructure carrying several hundred pounds it was not built for | Carcass built for the specified top, then the top templated to it |
A counter people actually sit at
Come and try both heights before we draw anything, because it is the decision that shapes the room.